Luxury Colorado living in one of the most coveted subdivisions on the Front Range. Somerset Meadows sets the bar for magnificent views and serene comfort in an incredibly convenient location. 4408 Heatherhill Circle is a 6,823 total sqft / 4,427 above grade finished sqft CalAtlantic two story home offering 4 bedrooms, 5 bathrooms + study, all nestled within the neighborhood, backing to green space and trails. Inside, the finishes are elegantly tasteful, clean and modern. The main floor is sunlit and bright with 10' ceilings, large windows and an ease of flow that is both functional and welcoming. The gourmet chef's kitchen features a high-end Jenn Air package with two dishwashers, 6 piece gas stovetop, and two large quartz-topped islands. It opens to the great room's tall vaulted ceiling overlooking the backyard, open space and mountain views. Double sliding glass doors lead to the courtyard living area with an expansive two-tiered patio and stone gas fireplace. Upstairs, the loft gives way to the warm and serene primary suite with foothills, Flatirons and Rocky Mountain views, a large custom walk-in closet, and a highly upgraded bathroom with oversized shower and soaking tub. Each of the additional bedrooms offer the luxury of en suite baths and large closets. Additional features include a main floor study, oversized 3-bay garage with new insulated doors, a central vacuum system, large tiled mudroom, and Mirage 6.5" plank engineered hardwood floors throughout. Basement is unfinished with rough-in, ready for completion. The care and craftsmanship of the home are impeccable, and coupled with the excellent proximity to Boulder, Niwot, and Longmont, it is truly a treasure of an opportunity.
Sold for $1,882,500
$1,882,500
4408 Heatherhill Cir, Longmont, CO 80503
4beds
6,823sqft
Single Family Residence
Built in 2017
0.25 Acres Lot
$1,923,200 Zestimate®
$276/sqft
$5,602 Estimated rent
Home value
$1,923,200
$1.81M - $2.06M
$5,602/mo
Zestimate® history
Owner options
List your home for rent
$5,602/mo
Rent Zestimate®
Find your next renter with Zillow Rental Manager. Plus, with online applications, you can quickly screen prospective tenants – for free.
$5,602/mo
Rent Zestimate®
Refinance and save
$11,136/mo
Est. payment
Refinancing to a lower rate could help reduce your monthly payments and save thousands over the life of the loan.
$11,136/mo
Est. payment
Explore your selling options
Work with a Zillow partner agent
Leverage their expertise and Zillow's premium Showcase listings to get your home seen by more buyers.
Get startedList with your own agent
Get your home in front of millions of buyers by listing it on Zillow.
Learn how to do itSell it yourself
Take full control of how buyers see your home on Zillow by listing For Sale by Owner (FSBO).
List your homeWhat's special
Zillow last checked:
Listing updated:
Listed by:
Chris Angelovic 303-443-6161,
LIV Sotheby's Intl Realty
Bought with:
Angela Rossi, 40035471
Rossi Realty
Source: IRES as distributed by MLS GRID,MLS#: 1008332
Facts & features
Interior
Bedrooms & bathrooms
- Bedrooms: 4
- Bathrooms: 5
- Full bathrooms: 3
- 3/4 bathrooms: 1
- 1/2 bathrooms: 1
- Main level bathrooms: 2
Rooms
- Room types: Loft
Primary bedroom
- Description: Carpet
- Features: Luxury Features Primary Bath, 5 Piece Primary Bath
- Level: Upper
- Area: 288 Square Feet
- Dimensions: 18 x 16
Bedroom 2
- Description: Carpet
- Level: Upper
- Area: 143 Square Feet
- Dimensions: 11 x 13
Bedroom 3
- Description: Carpet
- Level: Upper
- Area: 154 Square Feet
- Dimensions: 11 x 14
Bedroom 4
- Description: Carpet
- Level: Main
- Area: 154 Square Feet
- Dimensions: 11 x 14
Dining room
- Level: Main
Great room
- Description: Engineered Hardwood
- Level: Main
- Area: 441 Square Feet
- Dimensions: 21 x 21
Kitchen
- Description: Engineered Hardwood
- Level: Main
- Area: 378 Square Feet
- Dimensions: 18 x 21
Laundry
- Description: Tile
- Level: Upper
- Area: 72 Square Feet
- Dimensions: 8 x 9
Study
- Description: Engineered Hardwood
- Level: Main
- Area: 182 Square Feet
- Dimensions: 13 x 14
Heating
- Forced Air
Appliances
- Included: Gas Range, Double Oven, Dishwasher, Refrigerator, Washer, Dryer, Microwave, Gas Bar-B-Q, Disposal
- Laundry: Washer/Dryer Hookup
Features
- Eat-in Kitchen, Separate Dining Room, Cathedral Ceiling(s), Open Floorplan, Pantry, Walk-In Closet(s), Wet Bar, Kitchen Island, Central Vacuum
- Windows: Window Coverings
- Basement: Full,Unfinished,Built-In Radon,Sump Pump
- Has fireplace: Yes
- Fireplace features: Two or More, Gas, Gas Log, Great Room
Interior area
- Total structure area: 4,427
- Total interior livable area: 6,823 sqft
- Finished area above ground: 4,427
Property
Parking
- Total spaces: 3
- Parking features: Garage Door Opener, Oversized
- Attached garage spaces: 3
- Details: Attached
Accessibility
- Accessibility features: Level Lot, Low Carpet
Features
- Levels: Two
- Stories: 2
- Patio & porch: Patio
- Exterior features: Sprinkler System
- Fencing: Partial
- Has view: Yes
- View description: Mountain(s), Hills
Lot
- Size: 0.25 Acres
- Features: Level, Abuts Private Open Space, City Limits, Paved, Curbs, Gutters, Sidewalks, Fire Hydrant within 500 Feet
Details
- Parcel number: R0604878
- Zoning: RES
Construction
Type & style
- Home type: SingleFamily
- Architectural style: Contemporary
- Property subtype: Single Family Residence
Materials
- Frame, Stone, Stucco
- Roof: Tile
Condition
- New construction: No
- Year built: 2017
Details
- Builder model: Henley
- Builder name: CalAtlantic
Utilities & green energy
- Electric: City ofLongmont
- Gas: Xcel
- Sewer: Public Sewer
- Water: City
- Utilities for property: Natural Gas Available, Electricity Available, Cable Available, High Speed Avail
Green energy
- Energy efficient items: Windows
Community & HOA
Community
- Security: Security System, Fire Alarm
- Subdivision: Somerset Meadows Flg 3
HOA
- Has HOA: Yes
- Services included: Common Amenities, Trash, Snow Removal, Management
- HOA fee: $127 monthly
- HOA name: Encore Somerset Meadows
- HOA phone: 303-420-4433
Location
- Region: Longmont
Financial & listing details
- Price per square foot: $276/sqft
- Tax assessed value: $1,713,800
- Annual tax amount: $10,717
- Date on market: 4/30/2024
- Listing terms: Cash,Conventional,FHA,VA Loan,1031 Exchange
- Exclusions: Ceiling lift in garage, staging items and sellers personal property.
- Electric utility on property: Yes
- Road surface type: Asphalt
Price history
| Date | Event | Price |
|---|---|---|
| 6/7/2024 | Sold | $1,882,500+1.8%$276/sqft |
Source:  IRES as distributed by MLS GRID #1008332 Report a problem IRES as distributed by MLS GRID #1008332 Report a problem | ||
| 5/10/2024 | Pending sale | $1,850,000$271/sqft |
Source:  REcolorado as distributed by MLS GRID #IR1008332 Report a problem REcolorado as distributed by MLS GRID #IR1008332 Report a problem | ||
| 5/1/2024 | Listed for sale | $1,850,000+61.6%$271/sqft |
Source: IRES as distributed by MLS GRID #1008332 Report a problem | ||
| 8/9/2018 | Sold | $1,144,636-7.9%$168/sqft |
Source: Public Record Report a problem | ||
| 5/2/2018 | Listing removed | $1,242,636$182/sqft |
Source: MB/Team Lassen #816290 Report a problem | ||
| 3/21/2018 | Price change | $1,242,636+1.6%$182/sqft |
Source: MB TEAM LASSEN #4065007 Report a problem | ||
| 2/12/2018 | Pending sale | $1,222,866$179/sqft |
Source: MB TEAM LASSEN #4065007 Report a problem | ||
| 2/9/2018 | Listed for sale | $1,222,866$179/sqft |
Source: MB TEAM LASSEN #4065007 Report a problem | ||
Public tax history
| Year | Property taxes | Tax assessment |
|---|---|---|
| 2025 | $10,865 +1.4% | $107,113 -8.7% |
| 2024 | $10,717 +20.7% | $117,270 -1% |
| 2023 | $8,880 -1.3% | $118,408 +31.9% |
| 2022 | $8,995 +11.4% | $89,738 -2.8% |
| 2021 | $8,071 | $92,321 +11.1% |
| 2020 | $8,071 +134.6% | $83,091 |
| 2019 | $3,440 | $83,091 +129.4% |
| 2018 | $3,440 | $36,216 +73.4% |
| 2017 | $3,440 +134.2% | $20,880 -12.2% |
| 2016 | $1,469 -32.2% | $23,780 |
| 2015 | $2,166 | -- |
Find assessor info on the county website
Neighborhood: 80503
Nearby homes
- $1,740,4004 bd5 ba6.7k sqft4416 Heatherhill Cir, Longmont, CO 80503Off Market
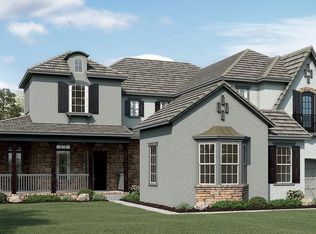
- $1,762,7004 bd5 ba7.3k sqft4400 Heatherhill Cir, Longmont, CO 80503Off Market
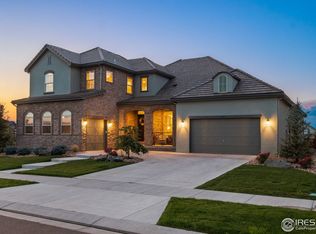
- $1,649,4004 bd5 ba4.7k sqft4424 Heatherhill Cir, Longmont, CO 80503Off Market

- $2,018,1007 bd7 ba6.5k sqft2325 Picadilly Cir, Longmont, CO 80503Off Market
- $1,456,4005 bd5 ba4.8k sqft2316 Picadilly Cir, Longmont, CO 80503Off Market
- $---- bd-- ba-- sqft2200 Picadilly Cir, Longmont, CO 80503Off Market
- $1,682,5004 bd3 ba4.3k sqft4432 Heatherhill Cir, Longmont, CO 80503Off Market
- $1,545,6004 bd5 ba4.3k sqft2317 Picadilly Cir, Longmont, CO 80503Off Market
Nearby schools
GreatSchools rating
- 8/10Blue Mountain Elementary SchoolGrades: PK-5Distance: 1 mi
- 9/10Altona Middle SchoolGrades: 6-8Distance: 0.8 mi
- 8/10Silver Creek High SchoolGrades: 9-12Distance: 1.3 mi
Schools provided by the listing agent
- Elementary: Blue Mountain
- Middle: Altona
- High: Silver Creek
Source: IRES as distributed by MLS GRID. This data may not be complete. We recommend contacting the local school district to confirm school assignments for this home.
Get a cash offer in 3 minutes
Find out how much your home could sell for in as little as 3 minutes with a no-obligation cash offer.
Estimated market value
$1,923,200
Get a cash offer in 3 minutes
Find out how much your home could sell for in as little as 3 minutes with a no-obligation cash offer.
Estimated market value
$1,923,200
- Colorado
- Boulder County
- Longmont
- 80503
- 4408 Heatherhill Cir
Nearby cities
Nearby neighborhoods
Nearby zip codes
Other Longmont Topics
