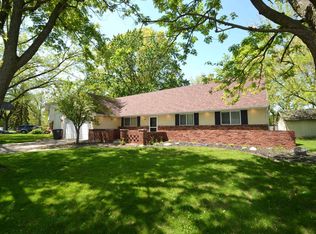
Welcome home to this meticulously maintained 3-bedroom, 2-bath ranch nestled on a quiet cul-de-sac in Imperial Gardens. Filled with natural light, this inviting home offers separate living and dining areas, an updated primary suite with a refreshed bathroom, updated lighting, and a functional floor plan designed for comfortable living. The kitchen comes complete with stainless steel appliances, and the washer and dryer will remain with the home.Outside, you’ll appreciate the new driveway, mature landscaping, fresh mulch, fenced backyard, and large storage shed, providing plenty of space for outdoor enjoyment and storage. The heated, insulated garage and tankless water heater add year-round comfort and efficiency. Pride of ownership is evident throughout this move-in-ready home. Schedule your showing today !! Please allow 24 hrs to respond to all offers.
Active under contract
$249,900
4408 Imperial Ct, Fort Wayne, IN 46835
3beds
1,584sqft
Single Family Residence
Built in 1965
0.28 Acres Lot
$245,200 Zestimate®
$--/sqft
$-- HOA
What's special
- 11 days |
- 3,829 |
- 338 |
Likely to sell faster than
Zillow last checked:
Listing updated:
Listed by:
Rumbi Chakabva Cell:260-450-5796,
Coldwell Banker Real Estate Gr
Source: IRMLS,MLS#: 202625685
Facts & features
Interior
Bedrooms & bathrooms
- Bedrooms: 3
- Bathrooms: 2
- Full bathrooms: 2
- Main level bedrooms: 3
Bedroom 1
- Level: Main
Bedroom 2
- Level: Main
Dining room
- Level: Main
- Area: 126
- Dimensions: 14 x 9
Family room
- Level: Main
- Area: 126
- Dimensions: 14 x 9
Kitchen
- Level: Main
- Area: 108
- Dimensions: 12 x 9
Living room
- Level: Main
- Area: 285
- Dimensions: 19 x 15
Heating
- Natural Gas, Forced Air
Cooling
- Central Air
Appliances
- Included: Refrigerator, Washer, Dryer-Electric, Electric Oven, Electric Range, Tankless Water Heater
Features
- Basement: None
- Number of fireplaces: 1
- Fireplace features: Dining Room
Interior area
- Total structure area: 1,584
- Total interior livable area: 1,584 sqft
- Finished area above ground: 1,584
- Finished area below ground: 0
Property
Parking
- Total spaces: 2.5
- Parking features: Attached
- Attached garage spaces: 2.5
Features
- Levels: One
- Stories: 1
Lot
- Size: 0.28 Acres
- Dimensions: 106X116
- Features: Level
Details
- Additional structures: None, Shed
- Parcel number: 020823351012.000072
Construction
Type & style
- Home type: SingleFamily
- Property subtype: Single Family Residence
Materials
- Brick, Vinyl Siding
Condition
- New construction: No
- Year built: 1965
Utilities & green energy
- Sewer: City
- Water: City
Community & HOA
Community
- Subdivision: Imperial Gardens
Location
- Region: Fort Wayne
Financial & listing details
- Tax assessed value: $236,200
- Annual tax amount: $1,248
- Date on market: 6/29/2026
Estimated market value
$245,200
$233,000 - $257,000
$1,850/mo
Price history
| Date | Event | Price |
|---|---|---|
| 7/1/2026 | Listed for sale | $249,900+70% |
Source:  IRMLS #202625685 Report a problem IRMLS #202625685 Report a problem | ||
| 1/29/2020 | Sold | $147,000-1.9%$93/sqft |
Source: Agent Provided Report a problem | ||
| 11/8/2019 | Listed for sale | $149,900$95/sqft |
Source: CENTURY 21 Bradley Realty, Inc #201942688 Report a problem | ||
| 10/8/2019 | Listing removed | $149,900$95/sqft |
Source: CENTURY 21 Bradley Realty, Inc. #201942688 Report a problem | ||
| 10/3/2019 | Price change | $149,900-3.2%$95/sqft |
Source: CENTURY 21 Bradley Realty, Inc. #201942688 Report a problem | ||
| 9/28/2019 | Listed for sale | $154,900+49.1%$98/sqft |
Source: CENTURY 21 Bradley Realty, Inc #201942688 Report a problem | ||
| 3/24/2011 | Listing removed | $103,900$66/sqft |
Source: Owner Report a problem | ||
| 3/2/2010 | Price change | $103,900+2%$66/sqft |
Source: Owner Report a problem | ||
| 2/22/2010 | Listed for sale | $101,900$64/sqft |
Source: Owner Report a problem | ||
Public tax history
| Year | Property taxes | Tax assessment |
|---|---|---|
| 2025 | $2,490 +10% | $236,200 +8.1% |
| 2024 | $2,263 +15.6% | $218,500 +7.7% |
| 2023 | $1,958 +16.2% | $202,900 +15.6% |
| 2022 | $1,684 +14.3% | $175,500 +15.2% |
| 2021 | $1,474 +12.6% | $152,400 +11.5% |
| 2020 | $1,309 +4.4% | $136,700 +11.6% |
| 2019 | $1,253 +36.2% | $122,500 +5.2% |
| 2018 | $920 +2.7% | $116,500 +21.1% |
| 2017 | $896 -4.2% | $96,200 +1.6% |
| 2016 | $935 +1.3% | $94,700 -2.4% |
| 2014 | $923 +11.8% | $97,000 +4.6% |
| 2013 | $825 -2.3% | $92,700 -3.5% |
| 2011 | $844 | $96,100 +5.8% |
| 2010 | -- | $90,800 -11% |
| 2007 | -- | $102,000 +25.3% |
| 2005 | -- | $81,400 |
| 2004 | -- | $81,400 +69.9% |
| 2001 | -- | $47,910 +200% |
| 1999 | -- | $15,970 |
Find assessor info on the county website
Monthly payment
Est. payment$--/mo
Payment breakdown
Explore the cost of this home by adjusting the details. Changes won't be saved.All calculations are estimates and provided by Zillow, Inc. for informational purposes only. Actual amounts may vary.
HOA fees may include property taxes on listings classified as Co-Ops. Contact the listing agent and/or owner for fee details.
Mortgage interest rates are dependent on a number of factors, including credit score, down payment, and repayment length. Interest rate data provided by Zillow Group Marketplace, Inc. as of 1/1/1970 from various mortgage lenders with which we have lead or other similar arrangements; the Estimated Payment is an average of those rates.
See how much you could borrow to make a competitive offer.
Climate risks
Neighborhood: Imperial Gardens Extended
Nearby schools
GreatSchools rating
- 5/10Arlington Elementary SchoolGrades: PK-5Distance: 0.9 mi
- 5/10Jefferson Middle SchoolGrades: 6-8Distance: 1 mi
- 3/10Northrop High SchoolGrades: 9-12Distance: 5.3 mi
Schools provided by the listing agent
- Elementary: St. Joseph Central
- Middle: Jefferson
- High: Northrop
- District: Fort Wayne Community
Source: IRMLS. This data may not be complete. We recommend contacting the local school district to confirm school assignments for this home.
A local agent can set up tours, give advice and negotiate with sellers.


- Indiana
- Allen County
- Fort Wayne
- 46835
- Imperial Gardens Extended
- 4408 Imperial Ct
Nearby cities
Nearby neighborhoods
Nearby zip codes
Other Fort Wayne Topics
