Elegant 2021 stucco-limestone home located on coveted French streets in Highland Park has a .28 ac lot w circle drive & invites you into a stunning light filled open floorplan w French oak floors, & classic yet contemporary lines for modern living styles & effortless entertaining. The LA w FP -Kitchen -DA opens w 11’ wall of folding glass doors into a HVAC 26X17 covered limestone veranda w FP, grilling area & retractable shade overlooking heated pool-spa. A Kitchen to dream of-commercial range, 2 dishw, coffee station, steam oven connected to a chefs prep kitchen 14x8, 2nd sink, dishw, 2 cold drawers, open shelving & a butler's pantry boasting walls of cabinets & storage. For privacy, head to the cozy Lounge w custom finishes, FP, bar, wine cooler, refrigerator, icemaker that opens to rift cut oak paneled library-office. Stunning primary BR has sitting area, dual ensuite baths & large custom closets. 2nd fl- 3 BR w ensuite ba. 1BR down w 2nd floor flex rm. ELEVATOR READY!
Sold
Price Unknown
4408 Lorraine Ave, Highland Park, TX 75205
5beds
7,808sqft
Single Family Residence
Built in 2021
0.28 Acres Lot
$10,112,300 Zestimate®
$--/sqft
$54,676 Estimated rent
Home value
$10,112,300
$9.00M - $11.33M
$54,676/mo
Zestimate® history
Owner options
List your home for rent
$54,676/mo
Rent Zestimate®
Find your next renter with Zillow Rental Manager. Plus, with online applications, you can quickly screen prospective tenants – for free.
$54,676/mo
Rent Zestimate®
Refinance and save
Refinancing to a lower rate could help reduce your monthly payments and save thousands over the life of the loan.
Explore your selling options
Work with a Zillow partner agent
Leverage their expertise and Zillow's premium Showcase listings to get your home seen by more buyers.
Get startedList with your own agent
Get your home in front of millions of buyers by listing it on Zillow.
Learn how to do itSell it yourself
Take full control of how buyers see your home on Zillow by listing For Sale by Owner (FSBO).
List your homeWhat's special
Modern living stylesCustom finishesOpen shelvingHighland parkGrilling areaRetractable shadeDual ensuite baths
Zillow last checked:
Listing updated:
Listed by:
Susan Bratton 0326373 214-521-7355,
Allie Beth Allman & Assoc. 214-521-7355
Bought with:
Shelly Bailey
Dave Perry Miller Real Estate
Source: NTREIS,MLS#: 20448465
Facts & features
Interior
Bedrooms & bathrooms
- Bedrooms: 5
- Bathrooms: 8
- Full bathrooms: 6
- 1/2 bathrooms: 2
Primary bedroom
- Features: En Suite Bathroom, Bath in Primary Bedroom, Sitting Area in Primary
- Level: Second
- Dimensions: 20 x 16
Bedroom
- Features: En Suite Bathroom, Split Bedrooms, Walk-In Closet(s)
- Level: First
- Dimensions: 15 x 13
Bedroom
- Features: Closet Cabinetry, En Suite Bathroom
- Level: Second
- Dimensions: 17 x 15
Bedroom
- Features: Closet Cabinetry, En Suite Bathroom
- Level: Second
- Dimensions: 16 x 16
Bedroom
- Features: Closet Cabinetry, En Suite Bathroom
- Level: Second
- Dimensions: 15 x 15
Primary bathroom
- Features: Built-in Features, Closet Cabinetry, Garden Tub/Roman Tub, Stone Counters, Separate Shower
- Level: Second
- Dimensions: 21 x 10
Primary bathroom
- Features: Built-in Features, Closet Cabinetry, Stone Counters, Separate Shower
- Level: Second
- Dimensions: 16 x 9
Breakfast room nook
- Level: First
- Dimensions: 20 x 10
Den
- Features: Built-in Features, Fireplace
- Level: First
- Dimensions: 18 x 16
Dining room
- Level: First
- Dimensions: 17 x 15
Game room
- Level: Second
- Dimensions: 24 x 18
Kitchen
- Features: Breakfast Bar, Built-in Features, Butler's Pantry, Eat-in Kitchen, Kitchen Island, Stone Counters, Sink, Walk-In Pantry
- Level: First
- Dimensions: 20 x 13
Laundry
- Features: Built-in Features, Utility Sink
- Level: Second
- Dimensions: 14 x 10
Library
- Features: Built-in Features
- Level: First
- Dimensions: 16 x 13
Living room
- Features: Fireplace
- Level: First
- Dimensions: 24 x 19
Heating
- Central, Natural Gas, Zoned
Cooling
- Central Air, Ceiling Fan(s), Electric, Zoned
Appliances
- Included: Some Gas Appliances, Built-in Coffee Maker, Built-In Refrigerator, Dryer, Dishwasher, Electric Oven, Disposal, Gas Range, Ice Maker, Microwave, Plumbed For Gas, Range, Some Commercial Grade, Tankless Water Heater, Vented Exhaust Fan, Wine Cooler
Features
- Wet Bar, Chandelier, Decorative/Designer Lighting Fixtures, Eat-in Kitchen, High Speed Internet, Kitchen Island, Multiple Staircases, Open Floorplan, Pantry, Paneling/Wainscoting, Natural Woodwork, Walk-In Closet(s), Wired for Sound
- Flooring: Stone, Tile, Wood
- Windows: Bay Window(s), Window Coverings
- Has basement: No
- Number of fireplaces: 3
- Fireplace features: Den, Gas Starter, Living Room, Stone, Wood Burning
Interior area
- Total interior livable area: 7,808 sqft
Property
Parking
- Total spaces: 2
- Parking features: Circular Driveway, Door-Multi, Driveway, Garage, Garage Door Opener, Workshop in Garage
- Attached garage spaces: 2
- Has uncovered spaces: Yes
Features
- Levels: Two
- Stories: 2
- Patio & porch: Covered
- Exterior features: Courtyard, Gas Grill, Outdoor Grill, Outdoor Living Area, Rain Gutters
- Pool features: Fenced, Heated, In Ground, Pool, Pool/Spa Combo, Waterfall
- Fencing: Wood
Lot
- Size: 0.28 Acres
- Dimensions: 75 x 161
- Features: Interior Lot
Details
- Parcel number: 60084501210120000
- Other equipment: Irrigation Equipment
Construction
Type & style
- Home type: SingleFamily
- Architectural style: Contemporary/Modern,Detached
- Property subtype: Single Family Residence
Materials
- Stone Veneer, Stucco
- Foundation: Pillar/Post/Pier
- Roof: Slate
Condition
- Year built: 2021
Utilities & green energy
- Sewer: Public Sewer
- Water: Public
- Utilities for property: Electricity Connected, Sewer Available, Water Available
Community & HOA
Community
- Features: Sidewalks
- Security: Security System Owned, Security System, Carbon Monoxide Detector(s), Fire Alarm, Fire Sprinkler System, Smoke Detector(s), Security Lights, Wireless
- Subdivision: Highland Park
HOA
- Has HOA: No
Location
- Region: Highland Park
Financial & listing details
- Tax assessed value: $9,533,370
- Annual tax amount: $108,684
- Date on market: 10/5/2023
- Cumulative days on market: 78 days
- Electric utility on property: Yes
Price history
| Date | Event | Price |
|---|---|---|
| 1/24/2024 | Sold | -- |
Source: NTREIS #20448465 Report a problem | ||
| 1/9/2024 | Pending sale | $9,749,000$1,249/sqft |
Source: NTREIS #20448465 Report a problem | ||
| 12/29/2023 | Contingent | $9,749,000$1,249/sqft |
Source: NTREIS #20448465 Report a problem | ||
| 10/5/2023 | Listed for sale | $9,749,000+8.3%$1,249/sqft |
Source: NTREIS #20448465 Report a problem | ||
| 4/27/2023 | Sold | -- |
Source: NTREIS #20197923 Report a problem | ||
| 4/5/2023 | Pending sale | $8,999,000$1,153/sqft |
Source: NTREIS #20197923 Report a problem | ||
| 4/1/2023 | Contingent | $8,999,000$1,153/sqft |
Source: NTREIS #20197923 Report a problem | ||
| 3/30/2023 | Listed for sale | $8,999,000$1,153/sqft |
Source: NTREIS #20197923 Report a problem | ||
| 3/23/2023 | Contingent | $8,999,000$1,153/sqft |
Source: NTREIS #20197923 Report a problem | ||
| 3/17/2023 | Price change | $8,999,000-7.7%$1,153/sqft |
Source: NTREIS #20197923 Report a problem | ||
| 11/1/2022 | Price change | $9,750,000+50.1%$1,249/sqft |
Source: NTREIS #20197923 Report a problem | ||
| 2/22/2021 | Pending sale | $6,495,000$832/sqft |
Source: NTREIS #14515085 Report a problem | ||
| 2/8/2021 | Price change | $6,495,000+1.6%$832/sqft |
Source: NTREIS #14515085 Report a problem | ||
| 12/6/2019 | Listed for sale | $6,395,000+219.7%$819/sqft |
Source: Compass RE Texas, LLC. #14238718 Report a problem | ||
| 7/10/2019 | Listing removed | $2,000,000$256/sqft |
Source: Briggs Freeman Sotheby's International Realty #14045116 Report a problem | ||
| 5/21/2019 | Pending sale | $2,000,000$256/sqft |
Source: Briggs Freeman Sotheby's International Realty #14045936 Report a problem | ||
| 4/27/2019 | Price change | $2,000,000-4.8%$256/sqft |
Source: Briggs Freeman Sotheby's International Realty #14045936 Report a problem | ||
| 3/18/2019 | Listed for sale | $2,100,000$269/sqft |
Source: Briggs Freeman Sotheby's Int'l #14045116 Report a problem | ||
Public tax history
| Year | Property taxes | Tax assessment |
|---|---|---|
| 2025 | $149,490 +22.7% | $9,533,370 |
| 2024 | $121,812 -18.5% | $9,533,370 +5.8% |
| 2023 | $149,385 +36.7% | $9,007,390 +55.6% |
| 2022 | $109,263 -4.2% | $5,788,920 +0.4% |
| 2021 | $114,001 +226.1% | $5,765,040 +233.4% |
| 2020 | $34,959 +90.7% | $1,729,130 -11.2% |
| 2019 | $18,328 0% | $1,948,250 |
| 2018 | $18,332 0% | $1,948,250 |
| 2017 | $18,336 +2.9% | $1,948,250 +4.6% |
| 2016 | $17,822 +8.5% | $1,862,780 |
| 2015 | $16,419 | $1,862,780 +22% |
| 2014 | $16,419 | $1,527,240 |
| 2013 | -- | -- |
| 2012 | -- | -- |
| 2011 | -- | -- |
| 2010 | -- | -- |
| 2009 | -- | -- |
| 2008 | -- | -- |
| 2007 | -- | -- |
| 2005 | -- | -- |
| 2004 | -- | -- |
| 2003 | -- | -- |
| 2002 | -- | -- |
| 2001 | -- | -- |
Find assessor info on the county website
Neighborhood: 75205
Nearby homes
- $---- bd-- ba-- sqft4408 Lorraine Ave, Dallas, TX 75205Off Market
- $--4 bd4 ba4.7k sqft4404 Lorraine Ave, Highland Park, TX 75205Sold
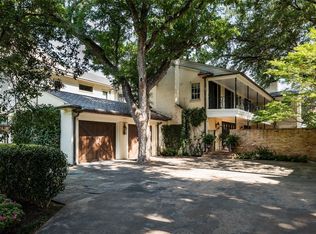
- $9,846,6005 bd7 ba7.9k sqft4412 Lorraine Ave, Highland Park, TX 75205Off Market
- $5,212,6003 bd3 ba6k sqft4400 Lorraine Ave, Highland Park, TX 75205Off Market
- $3,628,9004 bd5 ba4.5k sqft4414 Lorraine Ave, Highland Park, TX 75205Off Market
- $2,958,700-- bd-- ba100 sqft4415 Belclaire Ave, Highland Park, TX 75205Off Market
- $4,424,000-- bd-- ba3.9k sqft4409 Belclaire Ave, Highland Park, TX 75205Off Market
- $4,096,6004 bd4 ba3.5k sqft4417 Belclaire Ave, Highland Park, TX 75205Off Market
Nearby schools
GreatSchools rating
- 10/10Bradfield Elementary SchoolGrades: PK-4Distance: 0.5 mi
- 10/10Highland Park Middle SchoolGrades: 7-8Distance: 1.4 mi
- 9/10Highland Park High SchoolGrades: 9-12Distance: 1.3 mi
Schools provided by the listing agent
- Elementary: Bradfield
- Middle: Highland Park
- High: Highland Park
- District: Highland Park ISD
Source: NTREIS. This data may not be complete. We recommend contacting the local school district to confirm school assignments for this home.
Get a cash offer in 3 minutes
Find out how much your home could sell for in as little as 3 minutes with a no-obligation cash offer.
Estimated market value
$10,112,300
Get a cash offer in 3 minutes
Find out how much your home could sell for in as little as 3 minutes with a no-obligation cash offer.
Estimated market value
$10,112,300
- Texas
- Dallas County
- Highland Park
- 75205
- 4408 Lorraine Ave
Nearby cities
Nearby zip codes
Other Highland Park Topics
