Welcome to your beautifully updated 4BR/2.5BA home, featuring a newer roof (’15) and hardiplank-type siding (’15), nestled on a .21-acre parcel on a quiet side street in Fairfax’s sought-after Greenbriar community. Step inside to your inviting Center Hall Foyer, featuring luxury vinyl tile flooring, upgraded lighting (’25), a coat closet, and hardwood stairs with a carpet runner (’23) leading to the upper level. To the left, the Living Room, expansive in size and great for entertaining, offers brand-new luxury vinyl plank flooring (’25), a cozy wood-burning brick fireplace, and a sun-filled box window. To the right, the Dining Room showcases newly installed luxury vinyl plank flooring (’25), elegant crown and chair rail moldings, and another sunlit box window. Fresh neutral paint (’25) flows throughout the main and upper levels. The heart of the home is the remodeled Gourmet Kitchen, designed for both style and function, with stone flooring, updated cabinetry, sleek granite countertops, a breakfast bar with barstool overhang, and ample recessed lighting. Chef’s delight stainless appliances include a new dishwasher (‘25), KitchenAid french door refrigerator (‘24), plus a wall oven and slide-in range. The Gourmet Kitchen seamlessly opens into the Family Room, complete with a custom built-in, luxury vinyl tile flooring, a spacious closet, and a sun-drenched double window. The Breakfast Room, adjacent to the Gourmet Kitchen, is perfect for casual dining, featuring trendy lighting and a sliding glass door leading to the outdoor patio and private fenced backyard retreat. A newly updated Half Bath (‘25), a Mud/Laundry Room, and access to the 2-Car Garage complete the main level. As you ascend to the upper level, fresh neutral paint (’25), upgraded carpet (’23), and a newly updated light fixture (’25) create a bright and inviting atmosphere. Ample storage is provided with the double and single linen closets. The spacious Primary Bedroom features two large double closets and opens to a beautifully updated private spa-inspired Primary Bath ('25) with gleaming tile flooring, a raised single vanity with a quartz-type countertop, new commode, shower with a tile surround, and brand-new bath fixtures. Bedrooms 2, 3, and 4 are spacious and bright, offering plenty of room for everyone. These bedrooms share a newly renovated hall Full Bath (’25), showcasing gleaming tile flooring, a raised vanity with a quartz-type countertop, a tub/shower with a trendy subway tile surround, and upgraded fixtures. ADDITIONAL UPDATES: water heater ('18), HVAC ('22), washer ('24) & gas dryer ('25), interior 6-panel doors ('22), replaced most electrical outlets/switches ('25), fresh neutral paint ('25), pull-down blinds throughout ('25), LED flush-mount recessed lighting ('25), all baths updated ('25), vinyl wrapped trim ('15), front storm door ('24), chimney cap (’23), exterior shutters ('23), closet system in Bedroom 2 & more! Conveniently located near major commuting routes, Fair Oaks Hospital, Fair Oaks Mall, Fair Lakes Shopping, Greenbriar Shopping Center, and Fairfax Corner. Enjoy the Rocky Run Stream Valley Trail on a beautiful day or take advantage of optional membership at the Greenbriar Pool Club and Greenbriar Civic Association. Be sure to check out the Video & 3D tours!
Sold for $815,000
Street View
$815,000
4408 Mariner Ln, Fairfax, VA 22033
4beds
1,959sqft
Single Family Residence
Built in 1969
9,211 Square Feet Lot
$827,100 Zestimate®
$416/sqft
$3,669 Estimated rent
Home value
$827,100
$769,000 - $885,000
$3,669/mo
Zestimate® history
Owner options
List your home for rent
$3,669/mo
Rent Zestimate®
Find your next renter with Zillow Rental Manager. Plus, with online applications, you can quickly screen prospective tenants – for free.
$3,669/mo
Rent Zestimate®
Refinance and save
$5,077/mo
Est. payment
Refinancing to a lower rate could help reduce your monthly payments and save thousands over the life of the loan.
$5,077/mo
Est. payment
Explore your selling options
Work with a Zillow partner agent
Leverage their expertise and Zillow's premium Showcase listings to get your home seen by more buyers.
Get startedList with your own agent
Get your home in front of millions of buyers by listing it on Zillow.
Learn how to do itSell it yourself
Take full control of how buyers see your home on Zillow by listing For Sale by Owner (FSBO).
List your homeWhat's special
Zillow last checked:
Listing updated:
Listed by:
Angela Smoot 571-330-5554,
Coldwell Banker Realty
Bought with:
Blake Davenport, 0225222211
TTR Sotheby's International Realty
Nicole Farley, 0225222045
TTR Sotheby's International Realty
Source: Bright MLS,MLS#: VAFX2220052
Facts & features
Interior
Bedrooms & bathrooms
- Bedrooms: 4
- Bathrooms: 3
- Full bathrooms: 2
- 1/2 bathrooms: 1
- Main level bathrooms: 1
Rooms
- Room types: Living Room, Dining Room, Primary Bedroom, Bedroom 2, Bedroom 3, Bedroom 4, Kitchen, Family Room, Foyer, Breakfast Room, Laundry, Primary Bathroom, Full Bath, Half Bath
Primary bedroom
- Features: Attached Bathroom, Flooring - Carpet, Window Treatments
- Level: Upper
Bedroom 2
- Features: Flooring - Carpet, Window Treatments
- Level: Upper
Bedroom 3
- Features: Flooring - Carpet, Window Treatments
- Level: Upper
Bedroom 4
- Features: Flooring - Carpet, Window Treatments
- Level: Upper
Primary bathroom
- Features: Bathroom - Stall Shower, Countertop(s) - Quartz, Flooring - Ceramic Tile, Window Treatments
- Level: Upper
Breakfast room
- Features: Flooring - Stone
- Level: Main
Dining room
- Features: Chair Rail, Crown Molding, Flooring - Luxury Vinyl Plank, Window Treatments
- Level: Main
Family room
- Features: Built-in Features, Flooring - Luxury Vinyl Tile, Walk-In Closet(s), Window Treatments
- Level: Main
Foyer
- Features: Flooring - Luxury Vinyl Tile
- Level: Main
Other
- Features: Bathroom - Tub Shower, Countertop(s) - Quartz, Flooring - Ceramic Tile, Window Treatments
- Level: Upper
Half bath
- Features: Flooring - Luxury Vinyl Tile
- Level: Main
Kitchen
- Features: Breakfast Bar, Granite Counters, Flooring - Stone, Kitchen - Electric Cooking, Recessed Lighting, Window Treatments
- Level: Main
Laundry
- Features: Flooring - Stone
- Level: Main
Living room
- Features: Fireplace - Wood Burning, Flooring - Luxury Vinyl Plank, Window Treatments
- Level: Main
Heating
- Forced Air, Natural Gas
Cooling
- Central Air, Electric
Appliances
- Included: Built-In Range, Dishwasher, Disposal, Dryer, Exhaust Fan, Microwave, Oven, Oven/Range - Electric, Refrigerator, Stainless Steel Appliance(s), Washer, Water Heater, Extra Refrigerator/Freezer, Gas Water Heater
- Laundry: Main Level, Laundry Room
Features
- Attic, Bathroom - Stall Shower, Bathroom - Tub Shower, Breakfast Area, Built-in Features, Chair Railings, Crown Molding, Family Room Off Kitchen, Open Floorplan, Formal/Separate Dining Room, Kitchen - Gourmet, Primary Bath(s), Recessed Lighting, Upgraded Countertops, Walk-In Closet(s), Dry Wall
- Flooring: Carpet, Ceramic Tile, Luxury Vinyl, Marble, Stone
- Doors: Insulated, Six Panel, Sliding Glass, Storm Door(s)
- Windows: Bay/Bow, Casement, Window Treatments
- Has basement: No
- Number of fireplaces: 1
- Fireplace features: Brick, Mantel(s)
Interior area
- Total structure area: 1,959
- Total interior livable area: 1,959 sqft
- Finished area above ground: 1,959
- Finished area below ground: 0
Property
Parking
- Total spaces: 4
- Parking features: Storage, Garage Faces Front, Garage Door Opener, Inside Entrance, Asphalt, Attached, Driveway
- Attached garage spaces: 2
- Uncovered spaces: 2
- Details: Garage Sqft: 420
Accessibility
- Accessibility features: None
Features
- Levels: Two
- Stories: 2
- Patio & porch: Patio
- Exterior features: Chimney Cap(s)
- Pool features: None
- Fencing: Partial,Back Yard
Lot
- Size: 9,211 Square Feet
- Features: Landscaped, Level, Front Yard, Rear Yard, SideYard(s)
Details
- Additional structures: Above Grade, Below Grade
- Parcel number: 0454 03450016
- Zoning: 131
- Special conditions: Standard
Construction
Type & style
- Home type: SingleFamily
- Architectural style: Colonial
- Property subtype: Single Family Residence
Materials
- Brick, HardiPlank Type
- Foundation: Slab
- Roof: Architectural Shingle
Condition
- Excellent
- New construction: No
- Year built: 1969
- Major remodel year: 2025
Details
- Builder model: Georgetown
Utilities & green energy
- Sewer: Public Sewer
- Water: Public
- Utilities for property: Fiber Optic, Cable
Community & HOA
Community
- Security: Carbon Monoxide Detector(s), Smoke Detector(s)
- Subdivision: Greenbriar
HOA
- Has HOA: No
Location
- Region: Fairfax
Financial & listing details
- Price per square foot: $416/sqft
- Tax assessed value: $644,000
- Annual tax amount: $7,461
- Date on market: 2/6/2025
- Listing agreement: Exclusive Right To Sell
- Listing terms: Cash,Conventional,FHA,VA Loan
- Inclusions: Countertop Microwave & Butcher Block
- Ownership: Fee Simple
Price history
| Date | Event | Price |
|---|---|---|
| 3/6/2025 | Sold | $815,000$416/sqft |
Source:  Bright MLS #VAFX2220052 Report a problem Bright MLS #VAFX2220052 Report a problem | ||
| 2/17/2025 | Contingent | $815,000$416/sqft |
Source: Bright MLS #VAFX2220052 Report a problem | ||
| 2/14/2025 | Price change | $815,000-3%$416/sqft |
Source: Bright MLS #VAFX2220052 Report a problem | ||
| 2/7/2025 | Listed for sale | $840,000$429/sqft |
Source: Bright MLS #VAFX2220052 Report a problem | ||
Public tax history
| Year | Property taxes | Tax assessment |
|---|---|---|
| 2025 | $8,103 +8.6% | $700,960 +8.8% |
| 2024 | $7,461 +2.7% | $644,000 |
| 2023 | $7,268 +4.4% | $644,000 +5.8% |
| 2022 | $6,963 | $608,960 +12.6% |
| 2021 | -- | $540,840 +9.3% |
| 2020 | $5,855 +1.1% | $494,730 +1.1% |
| 2019 | $5,791 +1.5% | $489,310 +1.5% |
| 2018 | $5,706 +7.1% | $482,170 +5.1% |
| 2017 | $5,326 +3.3% | $458,780 +3.1% |
| 2016 | $5,155 +2% | $444,980 -1.8% |
| 2015 | $5,056 +2.8% | $453,020 +2.6% |
| 2014 | $4,918 | $441,660 +7.8% |
| 2013 | -- | $409,730 +4.3% |
| 2012 | -- | $392,940 +3.1% |
| 2011 | -- | $381,240 +0.5% |
| 2010 | -- | $379,400 -4.9% |
| 2009 | -- | $398,960 -10.3% |
| 2008 | -- | $444,600 -6.4% |
| 2007 | -- | $474,950 +73.6% |
| 2003 | -- | $273,560 +14.7% |
| 2002 | -- | $238,560 +13% |
| 2001 | -- | $211,115 |
Find assessor info on the county website
Neighborhood: Greenbriar
Nearby homes
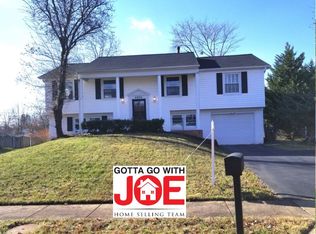
- $779,3004 bd3 ba2.1k sqft4406 Mariner Ln, Fairfax, VA 22033Off Market
- $813,5004 bd2 ba2.2k sqft4410 Mariner Ln, Fairfax, VA 22033Off Market
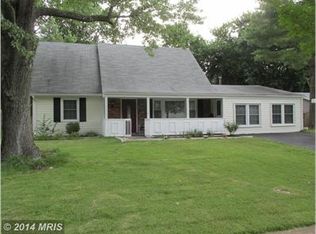
- $731,7003 bd2 ba1.5k sqft4443 Miniature Ln, Fairfax, VA 22033Off Market

- $808,2004 bd2 ba2k sqft4441 Miniature Ln, Fairfax, VA 22033Off Market
- $900,1004 bd3 ba2.5k sqft12902 Melville Ln, Fairfax, VA 22033Off Market
- $790,6003 bd2 ba1.7k sqft4409 Mariner Ln, Fairfax, VA 22033Off Market
- $709,6004 bd2 ba1.5k sqft4411 Mariner Ln, Fairfax, VA 22033Off Market
- $725,6003 bd2 ba1.7k sqft4404 Mariner Ln, Fairfax, VA 22033Off Market
Nearby schools
GreatSchools rating
- 5/10Greenbriar East Elementary SchoolGrades: PK-6Distance: 0.5 mi
- 10/10Rocky Run Middle SchoolGrades: 7-8Distance: 1.2 mi
- 9/10Chantilly High SchoolGrades: 9-12Distance: 1.3 mi
Schools provided by the listing agent
- Elementary: Greenbriar East
- Middle: Rocky Run
- High: Chantilly
- District: Fairfax County Public Schools
Source: Bright MLS. This data may not be complete. We recommend contacting the local school district to confirm school assignments for this home.
Get a cash offer in 3 minutes
Find out how much your home could sell for in as little as 3 minutes with a no-obligation cash offer.
Estimated market value
$827,100
Get a cash offer in 3 minutes
Find out how much your home could sell for in as little as 3 minutes with a no-obligation cash offer.
Estimated market value
$827,100
- Virginia
- Fairfax County
- Fairfax
- 22033
- Greenbriar
- 4408 Mariner Ln
Nearby cities
Nearby neighborhoods
Nearby zip codes
Other Fairfax Topics
