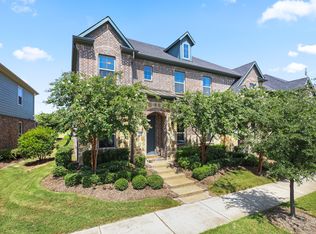
A motivated seller presents a rare opportunity to own this gorgeous 2-bedroom, 3-bath townhome at an outstanding price in an exclusive, amenity-rich community. Ideally located just minutes from AT&T Stadium, Globe Life Field, and DFW Airport, this home offers both convenience and lifestyle in one exceptional package.
Enjoy true resort-style living with access to beach, scenic walking trails, tranquil lake, multiple community pools, tennis courts, and a welcoming community center—perfect for relaxation, recreation, and entertaining.
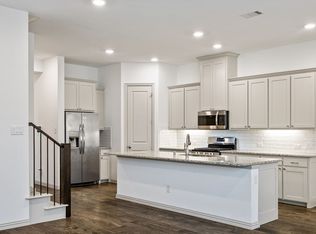
Inside, the open-concept floor plan is filled with natural light and designed for both comfort and functionality. The gourmet kitchen features granite countertops, stainless steel appliances, and a large center island, making it ideal for everyday living or hosting guests. Upstairs, the spacious primary suite provides a peaceful retreat with a spa-like en-suite bath, perfect for unwinding at the end of the day.
This home is priced aggressively and ready for its next owner. Whether you’re a homeowner looking for luxury living or an investor seeking strong value, this is an opportunity you don’t want to miss.
Schedule your showing today and take advantage of this exceptional value.
Sold
Price Unknown
4408 Meadow Hawk Dr, Arlington, TX 76005
2beds
2,053sqft
Townhouse
Built in 2018
2,613 Square Feet Lot
$360,900 Zestimate®
$--/sqft
$3,052 Estimated rent
Home value
$360,900
$336,000 - $386,000
$3,052/mo
Zestimate® history
Owner options
List your home for rent
$3,052/mo
Rent Zestimate®
Find your next renter with Zillow Rental Manager. Plus, with online applications, you can quickly screen prospective tenants – for free.
$3,052/mo
Rent Zestimate®
Refinance and save
$1,200/mo
Est. payment
Refinancing to a lower rate could help reduce your monthly payments and save thousands over the life of the loan.
$1,200/mo
Est. payment
Explore your selling options
Work with a Zillow partner agent
Leverage their expertise and Zillow's premium Showcase listings to get your home seen by more buyers.
Get startedList with your own agent
Get your home in front of millions of buyers by listing it on Zillow.
Learn how to do itSell it yourself
Take full control of how buyers see your home on Zillow by listing For Sale by Owner (FSBO).
List your homeWhat's special
Tennis courtsTranquil lakeOpen-concept floor planFilled with natural lightStainless steel appliancesGranite countertopsSpa-like en-suite bath
Zillow last checked:
Listing updated:
Listed by:
Casey Briscoe 0749514 817-368-1622,
Ready Real Estate LLC 817-569-8200
Bought with:
Demetree Hardison, 0513807
WILLIAM DAVIS REALTY
Source: NTREIS,MLS#: 21164508
Facts & features
Interior
Bedrooms & bathrooms
- Bedrooms: 2
- Bathrooms: 3
- Full bathrooms: 2
- 1/2 bathrooms: 1
Primary bedroom
- Features: Ceiling Fan(s), Double Vanity, Walk-In Closet(s)
- Level: Second
- Dimensions: 13 x 16
Bedroom
- Features: Ceiling Fan(s), Walk-In Closet(s)
- Level: Second
- Dimensions: 13 x 10
Dining room
- Level: First
- Dimensions: 14 x 10
Kitchen
- Features: Breakfast Bar, Built-in Features, Eat-in Kitchen, Granite Counters
- Level: First
- Dimensions: 16 x 11
Living room
- Features: Ceiling Fan(s)
- Level: First
- Dimensions: 18 x 14
Living room
- Level: Second
- Dimensions: 14 x 10
Office
- Level: First
- Dimensions: 14 x 10
Appliances
- Included: Dishwasher, Gas Range, Microwave
Features
- Granite Counters, High Speed Internet, Kitchen Island, Open Floorplan, Cable TV, Walk-In Closet(s)
- Has basement: No
- Has fireplace: No
Interior area
- Total interior livable area: 2,053 sqft
Property
Parking
- Total spaces: 2
- Parking features: Common, Driveway
- Attached garage spaces: 2
Features
- Levels: Two
- Stories: 2
- Pool features: None
Lot
- Size: 2,613 Square Feet
Details
- Parcel number: 42222727
Construction
Type & style
- Home type: Townhouse
- Property subtype: Townhouse
- Attached to another structure: Yes
Condition
- Year built: 2018
Utilities & green energy
- Sewer: Public Sewer
- Water: Public
- Utilities for property: Sewer Available, Water Available, Cable Available
Community & HOA
Community
- Subdivision: Viridian Village 2a
HOA
- Has HOA: Yes
- Amenities included: Maintenance Front Yard
- Services included: Maintenance Grounds
- HOA fee: $1,200 quarterly
- HOA name: Ccmc
- HOA phone: 817-494-8598
Location
- Region: Arlington
Financial & listing details
- Tax assessed value: $423,382
- Annual tax amount: $11,514
- Date on market: 1/28/2026
- Cumulative days on market: 41 days
Price history
| Date | Event | Price |
|---|---|---|
| 6/8/2026 | Sold | -- |
Source: NTREIS #21164508 Report a problem | ||
| 2/4/2026 | Pending sale | $375,000$183/sqft |
Source: NTREIS #21164508 Report a problem | ||
| 1/28/2026 | Listed for sale | $375,000-3.6%$183/sqft |
Source: NTREIS #21164508 Report a problem | ||
| 1/5/2026 | Listing removed | $389,000$189/sqft |
Source: NTREIS #21121612 Report a problem | ||
| 12/19/2025 | Price change | $389,000-1.5%$189/sqft |
Source: NTREIS #21121612 Report a problem | ||
| 11/28/2025 | Listed for sale | $395,000+2.6%$192/sqft |
Source: NTREIS #21121612 Report a problem | ||
| 10/26/2025 | Listing removed | $385,000$188/sqft |
Source: NTREIS #21012617 Report a problem | ||
| 9/27/2025 | Price change | $385,000+1.7%$188/sqft |
Source: NTREIS #21012617 Report a problem | ||
| 9/12/2025 | Price change | $378,500-1.7%$184/sqft |
Source: NTREIS #21012617 Report a problem | ||
| 8/10/2025 | Price change | $385,000-2.5%$188/sqft |
Source: NTREIS #21012617 Report a problem | ||
| 7/28/2025 | Listed for sale | $395,000-1.3%$192/sqft |
Source: NTREIS #21012617 Report a problem | ||
| 7/13/2025 | Listing removed | $400,000$195/sqft |
Source: NTREIS #20912037 Report a problem | ||
| 6/20/2025 | Contingent | $400,000$195/sqft |
Source: NTREIS #20912037 Report a problem | ||
| 6/18/2025 | Price change | $400,000-3.6%$195/sqft |
Source: NTREIS #20912037 Report a problem | ||
| 4/26/2025 | Price change | $415,000+3.8%$202/sqft |
Source: NTREIS #20912037 Report a problem | ||
| 4/25/2025 | Listed for sale | $400,000$195/sqft |
Source: NTREIS #20912037 Report a problem | ||
Public tax history
| Year | Property taxes | Tax assessment |
|---|---|---|
| 2025 | $11,514 +4.7% | $423,382 |
| 2024 | $10,992 +0.2% | $423,382 -1.9% |
| 2023 | $10,965 +19.5% | $431,540 +33.8% |
| 2022 | $9,174 +0.1% | $322,509 +2.9% |
| 2021 | $9,164 -0.3% | $313,415 +1.3% |
| 2020 | $9,194 -1% | $309,540 -0.2% |
| 2019 | $9,286 | $310,191 |
Find assessor info on the county website
Neighborhood: North
Nearby homes
- $414,2003 bd3 ba2.2k sqft4406 Meadow Hawk Dr, Arlington, TX 76005Off Market
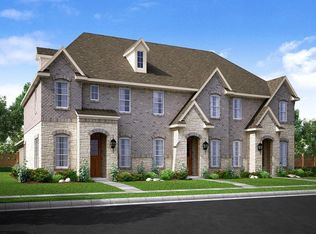
- $429,6003 bd3 ba2.2k sqft4406 Meadow Hawk Dr, Arlington, TX 76006Off Market
- $453,1003 bd3 ba2.2k sqft4412 Meadow Hawk Dr, Arlington, TX 76005Off Market
- $519,3003 bd3 ba-- sqft4523 Meadow Hawk, Arlington, TX 76005Off Market
- $415,1003 bd3 ba2.2k sqft4414 Meadow Hawk Dr, Arlington, TX 76005Off Market
- $405,2002 bd2 ba2k sqft4402 Meadow Hawk Dr, Arlington, TX 76005Off Market
- $412,600-- bd-- ba2k sqft4416 Meadow Hawk Dr, Arlington, TX 76005Off Market
- $484,8004 bd3 ba2.2k sqft1401 English Blue Ln, Arlington, TX 76005Off Market
Nearby schools
GreatSchools rating
- 10/10Viridian Elementary SchoolGrades: PK-6Distance: 0.9 mi
- 9/10Harwood Junior High SchoolGrades: 7-9Distance: 3.7 mi
- 6/10Trinity High SchoolGrades: 10-12Distance: 2.5 mi
Schools provided by the listing agent
- Elementary: Viridian
- Middle: Harwood
- High: Trinity
- District: Hurst-Euless-Bedford ISD
Source: NTREIS. This data may not be complete. We recommend contacting the local school district to confirm school assignments for this home.
Get a cash offer in 3 minutes
Find out how much your home could sell for in as little as 3 minutes with a no-obligation cash offer.
Estimated market value
$360,900
Get a cash offer in 3 minutes
Find out how much your home could sell for in as little as 3 minutes with a no-obligation cash offer.
Estimated market value
$360,900
- Texas
- Tarrant County
- Arlington
- 76005
- North
- 4408 Meadow Hawk Dr
