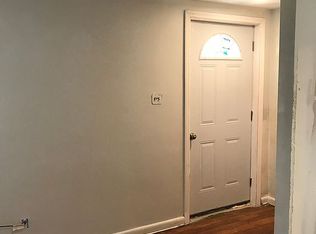
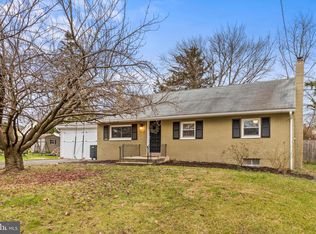
Welcome home to a charming and completely renovated HEMPFIELD SCHOOLS Cape Cod-style home in a quiet residential neighborhood in the greater Mount Joy area - minutes from route 23, and easy access to several neighboring towns (Landisville, Mountville, Mount Joy, Columbia, and over to York!). This 4 bed/2 full bath (w/ ensuite) single-family home with garage has lots of preserved charm. Paired with all new paint, flooring, & fixtures throughout - this home has been given new life! The exterior of the house has been newly painted, and with fresh landscaping and a new stone paver walkway to the front door, you will feel welcomed home! Upon entering, you’ll note the gleaming, refinished original hardwood flooring that brings warm character to the cozy living space. The brand new, eat-in kitchen beyond has been newly outfitted with high-end upgrades you will love including stainless steel appliances, attractive quartz countertops, and a colored subway tile backsplash. Beyond the kitchen a lovely separate room is full of windows and could be used flexibly as a den, playroom, or office. It provides direct access to the rear deck, and the square, flat usable rear yard. In the bedroom wing of the first floor, you will find two comfortable bedrooms with more refinished hardwoods, one of which is a primary suite with a private full bathroom featuring a lovely walk-in tiled shower and new vanity. A second full bathroom on the first floor with a tub/shower combination is perfect for family or guests. The laundry area rounding out the first floor maximizes convenience. The second level boasts two additional, cozy bedrooms. The unfinished basement is clean and allows for plenty of storage, and provides access to the attached one car garage. A new central A/C system, repaired furnace, repaired roofing, and mechanicals updated to code mean you can enjoy this home without concern for maintenance. Charming with all the modern conveniences, low maintenance, and easy to tour - contact us today!
Sold for $325,000
$325,000
4408 Miller Dr, Mount Joy, PA 17552
4beds
1,669sqft
Single Family Residence
Built in 1958
0.25 Acres Lot
$360,400 Zestimate®
$195/sqft
$2,222 Estimated rent
Home value
$360,400
$342,000 - $378,000
$2,222/mo
Zestimate® history
Owner options
List your home for rent
$2,222/mo
Rent Zestimate®
Find your next renter with Zillow Rental Manager. Plus, with online applications, you can quickly screen prospective tenants – for free.
$2,222/mo
Rent Zestimate®
Refinance and save
$2,120/mo
Est. payment
Refinancing to a lower rate could help reduce your monthly payments and save thousands over the life of the loan.
$2,120/mo
Est. payment
Explore your selling options
Work with a Zillow partner agent
Leverage their expertise and Zillow's premium Showcase listings to get your home seen by more buyers.
Get startedList with your own agent
Get your home in front of millions of buyers by listing it on Zillow.
Learn how to do itSell it yourself
Take full control of how buyers see your home on Zillow by listing For Sale by Owner (FSBO).
List your homeWhat's special
Zillow last checked:
Listing updated:
Listed by:
Matthew Koch 717-788-8347,
Keller Williams Elite,
Listing Team: Koch Garpstas Realty Group, Co-Listing Agent: Dan J Zecher 717-406-8316,
Keller Williams Elite
Bought with:
Viangely Feliz, RS358796
Home 1st Realty
Source: Bright MLS,MLS#: PALA2047728
Facts & features
Interior
Bedrooms & bathrooms
- Bedrooms: 4
- Bathrooms: 2
- Full bathrooms: 2
- Main level bathrooms: 2
- Main level bedrooms: 2
Basement
- Area: 1023
Heating
- Forced Air, Propane
Cooling
- Central Air, Electric
Appliances
- Included: Dishwasher, Oven/Range - Electric, Range Hood, Electric Water Heater
- Laundry: Hookup, Main Level
Features
- Entry Level Bedroom, Eat-in Kitchen, Kitchen - Gourmet, Primary Bath(s), Bathroom - Tub Shower, Upgraded Countertops
- Flooring: Hardwood, Luxury Vinyl, Carpet, Wood
- Windows: Replacement
- Basement: Full
- Has fireplace: No
Interior area
- Total structure area: 2,692
- Total interior livable area: 1,669 sqft
- Finished area above ground: 1,669
- Finished area below ground: 0
Property
Parking
- Total spaces: 3
- Parking features: Garage Faces Front, Basement, Driveway, Attached
- Attached garage spaces: 1
- Uncovered spaces: 2
Accessibility
- Accessibility features: None
Features
- Levels: One and One Half
- Stories: 1.5
- Patio & porch: Deck
- Pool features: None
Lot
- Size: 0.25 Acres
Details
- Additional structures: Above Grade, Below Grade
- Parcel number: 3006284700000
- Zoning: RESIDENTIAL
- Special conditions: Standard
Construction
Type & style
- Home type: SingleFamily
- Architectural style: Cape Cod
- Property subtype: Single Family Residence
Materials
- Masonry
- Foundation: Brick/Mortar
- Roof: Shingle,Composition
Condition
- New construction: No
- Year built: 1958
- Major remodel year: 2024
Utilities & green energy
- Sewer: Public Sewer
- Water: Public
Community & HOA
Community
- Subdivision: None Available
HOA
- Has HOA: No
- Amenities included: None
- Services included: None
Location
- Region: Mount Joy
- Municipality: WEST HEMPFIELD TWP
Financial & listing details
- Price per square foot: $195/sqft
- Tax assessed value: $119,100
- Annual tax amount: $2,685
- Date on market: 3/12/2024
- Listing agreement: Exclusive Agency
- Listing terms: Negotiable
- Inclusions: Appliances
- Exclusions: Staging Items
- Ownership: Fee Simple
Price history
| Date | Event | Price |
|---|---|---|
| 11/26/2025 | Listing removed | $340,000$204/sqft |
Source:  Bright MLS #PALA2075472 Report a problem Bright MLS #PALA2075472 Report a problem | ||
| 11/17/2025 | Price change | $340,000-1.4%$204/sqft |
Source: Bright MLS #PALA2075472 Report a problem | ||
| 10/10/2025 | Listed for sale | $345,000+6.2%$207/sqft |
Source: Bright MLS #PALA2075472 Report a problem | ||
| 5/10/2024 | Sold | $325,000+0%$195/sqft |
Source: Bright MLS #PALA2047728 Report a problem | ||
| 3/20/2024 | Pending sale | $324,900$195/sqft |
Source: Bright MLS #PALA2047728 Report a problem | ||
| 3/12/2024 | Listed for sale | $324,900+50.4%$195/sqft |
Source: Bright MLS #PALA2047728 Report a problem | ||
| 10/11/2023 | Sold | $216,000+166.3%$129/sqft |
Source: Public Record Report a problem | ||
| 8/15/2019 | Listing removed | $1,350$1/sqft |
Source: BestChoice Realty Inc. Report a problem | ||
| 8/3/2019 | Listed for rent | $1,350$1/sqft |
Source: BestChoice Realty Inc. Report a problem | ||
| 12/18/2013 | Sold | $81,100-10.8%$49/sqft |
Source: Agent Provided Report a problem | ||
| 11/6/2013 | Price change | $90,930-12.5%$54/sqft |
Source: BrokersRealty.Com #212004 Report a problem | ||
| 10/2/2013 | Price change | $103,920-11.1%$62/sqft |
Source: BrokersRealty.Com #212004 Report a problem | ||
| 8/13/2013 | Price change | $116,910-10%$70/sqft |
Source: BrokersRealty.Com #10239462 Report a problem | ||
| 6/20/2013 | Listed for sale | $129,900+3800.9%$78/sqft |
Source: BrokersRealty.Com #10239462 Report a problem | ||
| 8/15/2012 | Sold | $3,330-96.1%$2/sqft |
Source: Public Record Report a problem | ||
| 4/17/2012 | Listing removed | $85,000$51/sqft |
Source: RE/MAX of Reading #5868395 Report a problem | ||
| 3/31/2012 | Price change | $85,000-5.6%$51/sqft |
Source: RE/MAX of Reading #177583 Report a problem | ||
| 3/17/2012 | Price change | $90,000-5.3%$54/sqft |
Source: RE/MAX of Reading #177583 Report a problem | ||
| 11/19/2011 | Price change | $95,000-4.9%$57/sqft |
Source: RE/MAX of Reading #177583 Report a problem | ||
| 9/1/2011 | Price change | $99,900-26%$60/sqft |
Source: RE/MAX ASSOCIATES OF LANCASTER #177583 Report a problem | ||
| 4/13/2011 | Listed for sale | $135,000$81/sqft |
Source: RE/MAX Associates of Lancaster #177583 Report a problem | ||
Public tax history
| Year | Property taxes | Tax assessment |
|---|---|---|
| 2025 | $3,682 +37.1% | $158,900 +33.4% |
| 2024 | $2,686 +2% | $119,100 |
| 2023 | $2,634 +2.7% | $119,100 |
| 2022 | $2,565 | $119,100 |
| 2021 | $2,565 +352.3% | $119,100 |
| 2020 | $567 -77.1% | $119,100 |
| 2019 | $2,473 +376.1% | $119,100 |
| 2018 | $519 -78.4% | $119,100 +27.4% |
| 2017 | $2,404 +2% | $93,500 |
| 2016 | $2,356 +29.5% | $93,500 |
| 2015 | $1,819 | $93,500 |
| 2014 | $1,819 | $93,500 |
| 2013 | -- | $93,500 |
| 2012 | -- | $93,500 |
| 2011 | -- | $93,500 |
| 2010 | -- | $93,500 |
| 2009 | -- | $93,500 |
| 2007 | -- | $93,500 |
| 2006 | -- | $93,500 |
| 2005 | -- | $93,500 +10% |
| 2004 | -- | $85,000 |
| 2003 | -- | $85,000 |
| 2002 | -- | $85,000 |
| 2000 | -- | $85,000 |
Find assessor info on the county website
Neighborhood: 17552
Nearby homes
- $389,5005 bd3 ba2.2k sqft4414 Miller Dr, Mount Joy, PA 17552Off Market
- $305,0003 bd2 ba2.7k sqft4402 Miller Dr, Mount Joy, PA 17552Sold
- $1,500-- bd-- ba-- sqft4416 Miller Dr, Mount Joy, PA 17552Off Market
- $413,0004 bd3 ba2.6k sqft882 Hilltop Dr, Mount Joy, PA 17552Off Market

- $318,9003 bd2 ba1.5k sqft884 Hilltop Dr, Mount Joy, PA 17552Off Market
- $290,6003 bd1 ba1k sqft4409 Miller Dr, Mount Joy, PA 17552Off Market
- $298,4003 bd1 ba1.2k sqft4420 Miller Dr, Mount Joy, PA 17552Off Market
- $275,7003 bd1 ba1.1k sqft4415 Miller Dr, Mount Joy, PA 17552Off Market
Nearby schools
GreatSchools rating
- 8/10Farmdale El SchoolGrades: K-6Distance: 0.4 mi
- 7/10Landisville Middle SchoolGrades: 7-8Distance: 3 mi
- 9/10Hempfield Senior High SchoolGrades: 9-12Distance: 3.1 mi
Schools provided by the listing agent
- High: Hempfield
- District: Hempfield
Source: Bright MLS. This data may not be complete. We recommend contacting the local school district to confirm school assignments for this home.


Get pre-qualified for a loan
At Zillow Home Loans, we can pre-qualify you in as little as 5 minutes with no impact to your credit score.An equal housing lender. NMLS #10287.
Sell for more on Zillow
Get a Zillow Showcase℠ listing at no additional cost and you could sell for .
$360,400
2% more
+$7,208
With Zillow Showcase(estimated)
$367,608
- Pennsylvania
- Lancaster County
- Mount Joy
- 17552
- 4408 Miller Dr
Nearby cities
Nearby zip codes
Other Mount Joy Topics
