Skip main navigation
Off market
  • $1,566,100

    4408 Muirwood Dr, Pleasanton, CA 94588

    4beds
    3baths
    2,098sqft
    SingleFamily
    Built in 1965
    7,405 Square Feet Lot
    $1,566,100 Zestimate®
    $746/sqft
    $5,480 Estimated rent

    Home value

    $1,566,100

    $1.46M - $1.68M

    $5,480/mo

    Zestimate® history
    Loading
    Loading...

    Owner options

    List your home for rent

    $5,480/mo

    Rent Zestimate®

    Find your next renter with Zillow Rental Manager. Plus, with online applications, you can quickly screen prospective tenants – for free.

    Learn more

    $5,480/mo

    Rent Zestimate®

    Refinance and save

    $10,133/mo

    Est. payment

    Refinancing to a lower rate could help reduce your monthly payments and save thousands over the life of the loan.

    See today's rates

    $10,133/mo

    Est. payment

    Explore your selling options

    Work with a Zillow partner agent

    Leverage their expertise and Zillow's premium Showcase listings to get your home seen by more buyers.

    Get started

    List with your own agent

    Get your home in front of millions of buyers by listing it on Zillow.

    Learn how to do it

    Sell it yourself

    Take full control of how buyers see your home on Zillow by listing For Sale by Owner (FSBO).

    List your home

    What's special

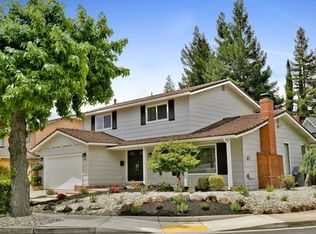
    PRICE REDUCED! VERY MOTIVATED SELLER! SHORT SALE WITH 2 LENDERS. 1ST LOAN - COUNTRYWIDE. 2ND - J.V. & ASSOCIATES. 30-45 DAY RESPONSE TIME! Highland Oaks Beauty! Beautiful 4 Bedroom + Family/Bonus Room (Optional 5th Bedroom), 3 Bathroom Single Family Home with Approx. 2,098 Sq. Ft. of Living Space on a Spacious 7,273 Sq. Ft. Lot. Inviting Front Door Entry Leads into the Step Down Living Room with Laminate Wood Floors, Horizontal Blinds & a Decorative Lighted Ceiling Fan. Light & Bright Kitchen Offers Oak Cabinets, Tile Floors, Silestone Countertops, Double Sink, Center Island, Trash Compactor & Stainless Steel Appliances Including: 4 Burner Gas Range with Self Cleaning Convection Oven & Dishwasher. Adjacent Generous Dining Room with Hardwood Floors, Tiled Wood Burning Fireplace with Mantel, Decorative Light Fixture, Vertical Blinds & Slider out to the Private Back Deck. Family / Bonus Room (Optional 5th Bedroom) Features Hard Wood Floors, Decorative Lighted Ceiling Fan, Crown Molding & Windowed Door Leading to Back Yard. Downstairs Bathroom 2 / Laundry Room with Hardwood Floors, Tiled Shower Enclosure, Pedestal Sink & Mirrored Medicine Cabinet. Spacious Master Suite & Retreat with Neutral Carpet, Designer Paint, Walk-in Closet & Double Closet with Sliding Doors. Master Bathroom Offers Tile Floors, Pedestal Sink, Tiled Shower Enclosure & Separate Bathtub. Upstairs Bedrooms 2-4 with Neutral Carpet, Blinds & Closets with Double Sliding Doors. Upstairs Bathroom 3 Offers Tile Floors, Pedestal Sink, Medicine Cabinet & Tiled Shower over Bathtub Enclosure. Light & Bright Backyard Offers a Large Lawn Area, Grape Vines, Cherry, Lemon & Orange Trees, Spacious Deck, Arbor Covered in Ground Fire Pit & a Large Shed. Newer Fence Around Majority of Yard. Dual Pane Windows & Central Heating & Air Throughout. Spacious 2 Car Garage with Automatic Roll-up Door, Work Bench & Additional Storage. Great Location: Near Schools, Highland Oaks Community Center, Shopping,Muirwood Park, Transportation & Much More. Pre-inspections Available. Call Dan McPherson at (925) 922-8800.<br/><br/>Brokered and Advertised by: McPherson Real Es

    This property is not currently displayed as for sale or rent on Zillow. This may be different from what's on other websites or public sources.
    Facts & features

    Interior

    Bedrooms & bathrooms
    • Bedrooms: 4
    • Bathrooms: 3
    Heating
    • Forced air, Gas
    Cooling
    • Central
    Appliances
    • Included: Dishwasher, Garbage disposal, Range / Oven, Trash compactor
    Features
    • Flooring: Tile, Carpet, Hardwood, Laminate
    • Basement: None
    • Has fireplace: Yes
    Interior area
    • Total interior livable area: 2,098 sqft

    Property

    Parking
    • Total spaces: 2
    • Parking features: Garage - Attached, Off-street, On-street
    Features
    • Exterior features: Wood, Brick
    Lot
    • Size: 7,405 Square Feet
    Details
    • Parcel number: 941100240

    Construction

    Type & style
    • Home type: SingleFamily
    Materials
    • wood frame
    • Roof: Composition
    Condition
    • Year built: 1965

    Community & HOA

    HOA
    • Has HOA: Yes
    • HOA fee: $32 monthly
    Location
    • Region: Pleasanton

    Financial & listing details

    • Price per square foot: $746/sqft
    • Tax assessed value: $424,727

    Price history

    DateEventPrice
    8/9/2009Listing removed$560,000$267/sqft
    Source: Point2 #40378286 Report a problem
    4/27/2009Price change$560,000-6.7%$267/sqft
    Source: Point2 #40378286 Report a problem
    12/30/2008Price change$599,900-7.7%$286/sqft
    Source: Point2 #40378286 Report a problem
    12/6/2008Price change$649,900-7.1%$310/sqft
    Source: Point2 #40378286 Report a problem
    11/2/2008Price change$699,900-6.7%$334/sqft
    Source: Point2 #40378286 Report a problem
    10/18/2008Listed for sale$749,999+16566.6%$357/sqft
    Source: Point2 #40378286 Report a problem
    11/5/1997Sold$4,500-98.2%$2/sqft
    Source: Public Record Report a problem
    1/14/1994Sold$250,000$119/sqft
    Source: Public Record Report a problem

    Public tax history

    YearProperty taxesTax assessment
    2025-- $424,727 +2%
    2024$4,882 +1.2%$416,402 +2%
    2023$4,824 +5.6%$408,238 +2%
    2022$4,571 +2.7%$400,233 +2%
    2021$4,452 +1.3%$392,386 +1%
    2020$4,395 -1.1%$388,365 +2%
    2019$4,446 +4.8%$380,751 +2%
    2018$4,243 $373,287 +2%
    2017$4,243 +8.4%$365,969 +2%
    2016$3,913 +0.2%$358,795 +1.5%
    2015$3,906 $353,406 +2%
    2014$3,906 $346,484 +0.5%
    2013-- $344,920 +2%
    2012-- $338,158 +2%
    2011-- $331,529 +0.8%
    2010-- $329,052 -0.2%
    2009-- $329,835 +2%
    2008-- $323,368 +2%
    2007-- $317,028 +2%
    2006-- $310,814 +2%
    2005-- $304,720 +2%
    2004-- $298,748 +1.9%
    2003-- $293,272 +2%
    2002-- $287,522 +2%
    2001$3,100 $281,885
    Find assessor info on the county website

    Neighborhood: 94588

    Nearby schools

    GreatSchools rating
    Schools provided by the listing agent
    • District: Pleasanton Unified School District

    Source: The MLS. This data may not be complete. We recommend contacting the local school district to confirm school assignments for this home.

    Get a cash offer in 3 minutes
    Find out how much your home could sell for in as little as 3 minutes with a no-obligation cash offer.
    Estimated market value
    $1,566,100
    Get a cash offer in 3 minutes
    Find out how much your home could sell for in as little as 3 minutes with a no-obligation cash offer.
    Estimated market value
    $1,566,100