Amazing opportunity to purchase this 3 bed, 2 full bath, 2 car detached garage, all brick, Norridge split level that has been lovingly cared for by the same owners for over 40 years! Main level opens up to your light and bright living room with bay window, fireplace and hardwood floors. Kitchen features a large center island with bar seating, white cabinets, stainless steal appliances and table space. Head upstairs and you'll find 3 nicely sized bedrooms including a primary with his and hers closets and a full bath with dual sink vanity. The basement provides a family room with second fireplace, another full bath and utility room with walk-out door to your backyard. Backyard features a detached 2 car garage and plenty of green space for the kids and dog to roam. House has been freshly painted and upstairs hardwood have been re-finished. Norridge is a superbly located city close to O'Hare, interstates, Blue line, Rosemont entertainment, Rivers Casino and so much more! This is your chance to take over this houses long tradition of being a wonderful family home. This is an estate sale, property being sold "as is."
Closed
$375,000
4408 N Ozanam Ave, Norridge, IL 60706
3beds
1,446sqft
Single Family Residence
Built in 1972
5,360 Square Feet Lot
$546,600 Zestimate®
$259/sqft
$3,297 Estimated rent
Home value
$546,600
$514,000 - $585,000
$3,297/mo
Zestimate® history
Owner options
List your home for rent
$3,297/mo
Rent Zestimate®
Find your next renter with Zillow Rental Manager. Plus, with online applications, you can quickly screen prospective tenants – for free.
$3,297/mo
Rent Zestimate®
Refinance and save
$2,680/mo
Est. payment
Refinancing to a lower rate could help reduce your monthly payments and save thousands over the life of the loan.
$2,680/mo
Est. payment
Explore your selling options
Work with a Zillow partner agent
Leverage their expertise and Zillow's premium Showcase listings to get your home seen by more buyers.
Get startedList with your own agent
Get your home in front of millions of buyers by listing it on Zillow.
Learn how to do itSell it yourself
Take full control of how buyers see your home on Zillow by listing For Sale by Owner (FSBO).
List your homeWhat's special
Second fireplaceLarge center islandBlue lineBar seatingTable spaceBay windowUtility room
Zillow last checked:
Listing updated:
Listed by:
Mario DiLorenzo 773-915-0091,
Keller Williams ONEChicago
Bought with:
Christian Arevalo
Better Homes & Gardens Real Estate
Source: MRED as distributed by MLS GRID,MLS#: 11959232
Facts & features
Interior
Bedrooms & bathrooms
- Bedrooms: 3
- Bathrooms: 2
- Full bathrooms: 2
Rooms
- Room types: Foyer, Utility Room-Lower Level
Primary bedroom
- Features: Flooring (Hardwood)
- Level: Second
- Area: 165 Square Feet
- Dimensions: 15X11
Bedroom 2
- Features: Flooring (Hardwood)
- Level: Second
- Area: 154 Square Feet
- Dimensions: 14X11
Bedroom 3
- Features: Flooring (Hardwood)
- Level: Second
- Area: 132 Square Feet
- Dimensions: 12X11
Dining room
- Features: Flooring (Ceramic Tile)
- Level: Main
- Area: 160 Square Feet
- Dimensions: 16X10
Family room
- Features: Flooring (Carpet)
- Level: Basement
- Area: 450 Square Feet
- Dimensions: 25X18
Foyer
- Level: Main
- Area: 44 Square Feet
- Dimensions: 4X11
Kitchen
- Features: Kitchen (Eating Area-Breakfast Bar, Eating Area-Table Space), Flooring (Ceramic Tile)
- Level: Main
- Area: 255 Square Feet
- Dimensions: 17X15
Living room
- Features: Flooring (Hardwood)
- Level: Main
- Area: 198 Square Feet
- Dimensions: 18X11
Other
- Level: Basement
- Area: 160 Square Feet
- Dimensions: 10X16
Heating
- Natural Gas, Forced Air
Cooling
- Central Air
Appliances
- Included: Dishwasher, Refrigerator, Washer, Dryer, Disposal, Stainless Steel Appliance(s), Cooktop, Oven, Range Hood
Features
- Flooring: Hardwood
- Basement: Finished,Full
- Number of fireplaces: 2
- Fireplace features: Living Room, Basement
Interior area
- Total structure area: 1,929
- Total interior livable area: 1,446 sqft
Property
Parking
- Total spaces: 2
- Parking features: Side Driveway, On Site, Garage Owned, Detached, Garage
- Garage spaces: 2
- Has uncovered spaces: Yes
Accessibility
- Accessibility features: No Disability Access
Lot
- Size: 5,360 Square Feet
- Dimensions: 40X134
Details
- Parcel number: 12131100630000
- Special conditions: None
Construction
Type & style
- Home type: SingleFamily
- Property subtype: Single Family Residence
Materials
- Brick
Condition
- New construction: No
- Year built: 1972
Utilities & green energy
- Sewer: Public Sewer
- Water: Lake Michigan, Public
Community & HOA
HOA
- Services included: None
Location
- Region: Norridge
Financial & listing details
- Price per square foot: $259/sqft
- Tax assessed value: $380,000
- Annual tax amount: $7,155
- Date on market: 1/10/2024
- Listing terms: Conventional
- Ownership: Fee Simple
Price history
| Date | Event | Price |
|---|---|---|
| 3/7/2024 | Sold | $375,000$259/sqft |
Source:  MRED as distributed by MLS GRID #11959232 Report a problem MRED as distributed by MLS GRID #11959232 Report a problem | ||
| 1/31/2024 | Contingent | $375,000$259/sqft |
Source: MRED as distributed by MLS GRID #11959232 Report a problem | ||
| 1/27/2024 | Listed for sale | $375,000$259/sqft |
Source: MRED as distributed by MLS GRID #11959232 Report a problem | ||
| 1/17/2024 | Contingent | $375,000$259/sqft |
Source: MRED as distributed by MLS GRID #11959232 Report a problem | ||
| 1/10/2024 | Listed for sale | $375,000$259/sqft |
Source: MRED as distributed by MLS GRID #11959232 Report a problem | ||
Public tax history
| Year | Property taxes | Tax assessment |
|---|---|---|
| 2024 | $7,635 +3.4% | $38,000 |
| 2023 | $7,382 +3.2% | $38,000 |
| 2022 | $7,156 +5.1% | $38,000 +16% |
| 2021 | $6,810 +1.1% | $32,768 |
| 2020 | $6,739 +0.2% | $32,768 -10.9% |
| 2019 | $6,728 +7.6% | $36,776 +19.9% |
| 2018 | $6,253 +27.1% | $30,664 |
| 2017 | $4,920 -20.6% | $30,664 |
| 2016 | $6,195 +0.3% | $30,664 +6.7% |
| 2015 | $6,175 +4% | $28,742 |
| 2014 | $5,939 -0.3% | $28,742 |
| 2013 | $5,957 -13.6% | $28,742 -16.3% |
| 2012 | $6,892 +2.7% | $34,357 |
| 2011 | $6,708 +1.4% | $34,357 |
| 2010 | $6,614 +5.4% | $34,357 -12% |
| 2009 | $6,276 +21.9% | $39,020 -15% |
| 2008 | $5,148 +6.2% | $45,907 |
| 2007 | $4,845 -6.8% | $45,907 +27.3% |
| 2006 | $5,200 +10.7% | $36,076 |
| 2005 | $4,696 +3.8% | $36,076 |
| 2004 | $4,523 -2.2% | $36,076 +15% |
| 2003 | $4,627 +6% | $31,381 |
| 2002 | $4,367 +17.2% | $31,381 |
| 2001 | $3,726 -0.2% | $31,381 +23.7% |
| 2000 | $3,734 +1.9% | $25,377 |
| 1999 | $3,663 | $25,377 |
Find assessor info on the county website
Neighborhood: 60706
Nearby homes
- $523,0003 bd2 ba1.5k sqft4416 N Ozanam Ave, Norridge, IL 60706Off Market
- $514,5003 bd2 ba1.4k sqft4404 N Ozanam Ave, Norridge, IL 60706Off Market
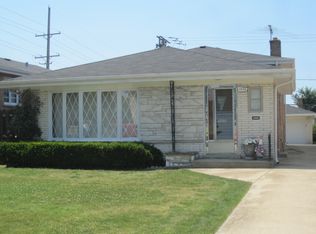
- $450,0003 bd2 ba1.5k sqft4400 N Ozanam Ave, Norridge, IL 60706Sold
- $443,7003 bd1 ba1.3k sqft4418 N Ozanam Ave, Norridge, IL 60706Off Market
- $499,9003 bd2 ba1k sqft4420 N Ozanam Ave, Norridge, IL 60706Off Market
- $442,4003 bd1 ba1.2k sqft4409 N Opal Ave, Norridge, IL 60706Off Market
- $434,1003 bd2 ba1k sqft4405 N Opal Ave, Norridge, IL 60706Off Market
- $427,3003 bd1 ba1k sqft4413 N Opal Ave, Norridge, IL 60706Off Market
Nearby schools
GreatSchools rating
- 7/10J Giles Elem SchoolGrades: 5-8Distance: 0.4 mi
- 8/10Ridgewood Community High SchoolGrades: 9-12Distance: 0.4 mi
- NAJ Giles Elementary SchoolGrades: PK-8Distance: 0.4 mi
Schools provided by the listing agent
- Elementary: John V Leigh Elementary School
- Middle: John V Leigh Elementary School
- High: Ridgewood Comm High School
- District: 80
Source: MRED as distributed by MLS GRID. This data may not be complete. We recommend contacting the local school district to confirm school assignments for this home.
Get a cash offer in 3 minutes
Find out how much your home could sell for in as little as 3 minutes with a no-obligation cash offer.
Estimated market value
$546,600
Get a cash offer in 3 minutes
Find out how much your home could sell for in as little as 3 minutes with a no-obligation cash offer.
Estimated market value
$546,600
- Illinois
- Cook County
- Norridge
- 60706
- 4408 N Ozanam Ave
Nearby cities
Nearby zip codes
Other Norridge Topics
