This property is a rare find! Beautiful 2 story home situated on an acre in the city! As you enter the foyer, you are greeted with an extra wide staircase leading to the 2nd floor and the formal dining room on the right with plenty of space for large gatherings. The kitchen includes a gas range, stainless appliances, kitchen island, generous pantry, an open view to the eat in dining area and open living room beyond. The fireplace and large windows in the living room make it a comfy, cozy space. Also on the main floor is an entry door from the 3-car garage into the home, a half bathroom, and access to the amazing deck on the backside of the home. On the second floor, you will find an amazing oversized primary suite. The primary suite bathroom leads to a connecting oversized walk-in closet. On the second floor, you will also find 3 additional bedrooms with plentiful closet space, full bathroom, and laundry room. The basement is a nicely finished walk out with a full bath, access to lower patio area, and large storage room. This 1-acre property is a dream. The back yard that stretches far and wide is fenced on all sides. Beyond the fence you will find a well-maintained treed area leading to a creek. The roof and guttering were replaced earlier this year. Carpeting was replaced 2 years ago and most rooms have been painted recently. Don't miss this must see property!
Sold
Price Unknown
4408 NE 80th Pl, Kansas City, MO 64119
4beds
3,324sqft
Single Family Residence
Built in 2006
1.01 Acres Lot
$532,800 Zestimate®
$--/sqft
$2,759 Estimated rent
Home value
$532,800
$501,000 - $570,000
$2,759/mo
Zestimate® history
Owner options
List your home for rent
$2,759/mo
Rent Zestimate®
Find your next renter with Zillow Rental Manager. Plus, with online applications, you can quickly screen prospective tenants – for free.
$2,759/mo
Rent Zestimate®
Refinance and save
Refinancing to a lower rate could help reduce your monthly payments and save thousands over the life of the loan.
Explore your selling options
Work with a Zillow partner agent
Leverage their expertise and Zillow's premium Showcase listings to get your home seen by more buyers.
Get startedList with your own agent
Get your home in front of millions of buyers by listing it on Zillow.
Learn how to do itSell it yourself
Take full control of how buyers see your home on Zillow by listing For Sale by Owner (FSBO).
List your homeWhat's special
Lower patio areaLarge storage roomPlentiful closet spaceExtra wide staircaseOversized primary suiteFormal dining roomGenerous pantry
Zillow last checked:
Listing updated:
Listed by:
April Terranella 816-226-6892,
ReeceNichols - Eastland
Bought with:
Gregory Knepper, 2017003681
RE/MAX Revolution
Source: Heartland MLS as distributed by MLS GRID,MLS#: 2514334
Facts & features
Interior
Bedrooms & bathrooms
- Bedrooms: 4
- Bathrooms: 4
- Full bathrooms: 3
- 1/2 bathrooms: 1
Primary bedroom
- Features: All Carpet, Ceiling Fan(s)
- Level: Second
- Dimensions: 18 x 14
Bedroom 1
- Features: All Carpet
- Level: Second
- Dimensions: 13 x 10
Bedroom 2
- Features: All Carpet
- Level: Second
- Dimensions: 13 x 11
Bedroom 3
- Features: All Carpet, Ceiling Fan(s)
- Level: Second
- Dimensions: 11 x 10
Primary bathroom
- Features: Double Vanity, Separate Shower And Tub, Walk-In Closet(s)
- Level: Second
- Dimensions: 13 x 12
Bathroom 2
- Features: Ceramic Tiles, Shower Over Tub
- Level: Second
- Dimensions: 8 x 4
Bathroom 3
- Features: Built-in Features, Ceramic Tiles, Shower Only
- Level: Basement
- Dimensions: 7 x 5
Other
- Features: Wood Floor
- Level: Main
- Dimensions: 13 x 11
Dining room
- Features: All Carpet
- Level: Main
- Dimensions: 11 x 11
Family room
- Features: All Carpet, Ceiling Fan(s)
- Level: Basement
- Dimensions: 28 x 15
Kitchen
- Features: Kitchen Island, Wood Floor
- Level: Main
- Dimensions: 17 x 12
Laundry
- Features: Built-in Features, Ceramic Tiles
- Level: Second
- Dimensions: 6 x 6
Living room
- Features: Carpet, Ceiling Fan(s), Fireplace
- Level: Main
- Dimensions: 19 x 15
Heating
- Natural Gas
Cooling
- Electric
Appliances
- Included: Dishwasher, Disposal, Microwave, Refrigerator, Gas Range, Stainless Steel Appliance(s)
- Laundry: Bedroom Level, Laundry Room
Features
- Ceiling Fan(s), Kitchen Island, Pantry, Smart Thermostat, Stained Cabinets, Walk-In Closet(s)
- Flooring: Carpet, Tile, Wood
- Windows: Thermal Windows
- Basement: Finished,Full,Walk-Out Access
- Number of fireplaces: 1
- Fireplace features: Gas, Living Room
Interior area
- Total structure area: 3,324
- Total interior livable area: 3,324 sqft
- Finished area above ground: 2,649
- Finished area below ground: 675
Property
Parking
- Total spaces: 3
- Parking features: Garage Door Opener, Garage Faces Front
- Garage spaces: 3
Features
- Patio & porch: Deck, Covered
- Spa features: Bath
- Fencing: Metal,Wood
Lot
- Size: 1.01 Acres
- Features: Acreage, Cul-De-Sac
Details
- Additional structures: Shed(s)
- Parcel number: 141190004008.00
Construction
Type & style
- Home type: SingleFamily
- Architectural style: Traditional
- Property subtype: Single Family Residence
Materials
- Stucco & Frame, Wood Siding
- Roof: Composition
Condition
- Year built: 2006
Utilities & green energy
- Sewer: Public Sewer
- Water: Public
Community & HOA
Community
- Subdivision: Rosemont
HOA
- Has HOA: No
Location
- Region: Kansas City
Financial & listing details
- Tax assessed value: $71,860
- Annual tax amount: $5,062
- Date on market: 10/10/2024
- Listing terms: Cash,Conventional,FHA,VA Loan
- Ownership: Private
- Road surface type: Paved
Price history
| Date | Event | Price |
|---|---|---|
| 12/16/2024 | Sold | -- |
Source:  Heartland MLS as distributed by MLS GRID #2514334 Report a problem Heartland MLS as distributed by MLS GRID #2514334 Report a problem | ||
| 10/15/2024 | Contingent | $486,900$146/sqft |
Source: Heartland MLS as distributed by MLS GRID #2514334 Report a problem | ||
| 10/10/2024 | Listed for sale | $486,900+14.6%$146/sqft |
Source: Heartland MLS as distributed by MLS GRID #2514334 Report a problem | ||
| 10/20/2022 | Sold | -- |
Source: Heartland MLS as distributed by MLS GRID #2404721 Report a problem | ||
| 9/25/2022 | Pending sale | $425,000$128/sqft |
Source:  ReeceNichols Real Estate #2404721 Report a problem ReeceNichols Real Estate #2404721 Report a problem | ||
| 9/25/2022 | Contingent | $425,000$128/sqft |
Source: Heartland MLS as distributed by MLS GRID #2404721 Report a problem | ||
| 9/22/2022 | Listed for sale | $425,000+70.7%$128/sqft |
Source: Heartland MLS as distributed by MLS GRID #2404721 Report a problem | ||
| 8/25/2016 | Sold | -- |
Source: Heartland MLS as distributed by MLS GRID #45001_2002376 Report a problem | ||
| 7/18/2016 | Pending sale | $249,000$75/sqft |
Source: ReeceNichols KCN #2002376 Report a problem | ||
| 7/15/2016 | Listed for sale | $249,000+24.5%$75/sqft |
Source: ReeceNichols KCN #2002376 Report a problem | ||
| 3/20/2012 | Sold | -- |
Source: Public Record Report a problem | ||
| 2/29/2012 | Price change | $200,000+2.6%$60/sqft |
Source: Northland Partners LLC #1766870 Report a problem | ||
| 1/12/2012 | Price change | $195,000-11.4%$59/sqft |
Source: Northland Partners LLC #1760518 Report a problem | ||
| 12/7/2011 | Price change | $220,000-2.2%$66/sqft |
Source: 20th Century Real Estate Serv. #1755725 Report a problem | ||
| 11/24/2011 | Listed for sale | $225,000$68/sqft |
Source: 20th Century Real Estate Serv. #1755725 Report a problem | ||
Public tax history
| Year | Property taxes | Tax assessment |
|---|---|---|
| 2025 | $5,663 +10.9% | $71,860 +13.3% |
| 2024 | $5,107 -6.5% | $63,400 |
| 2023 | $5,463 +19% | $63,400 +15.4% |
| 2022 | $4,589 -0.1% | $54,930 |
| 2021 | $4,595 -0.8% | $54,930 +7.2% |
| 2020 | $4,632 | $51,220 0% |
| 2019 | $4,632 +1.9% | $51,224 +20.5% |
| 2018 | $4,546 +17.3% | $42,500 |
| 2017 | $3,876 | $42,500 |
| 2016 | $3,876 | $42,500 |
| 2015 | $3,876 +0% | $42,500 +8% |
| 2014 | $3,874 | $39,360 |
| 2013 | -- | $39,360 0% |
| 2012 | -- | $39,370 |
| 2011 | -- | $39,370 -1.6% |
| 2010 | -- | $40,000 |
| 2009 | -- | $40,000 -1.1% |
| 2007 | -- | $40,450 +522.3% |
| 2006 | -- | $6,500 |
Find assessor info on the county website
Neighborhood: Shoal Creek
Nearby homes
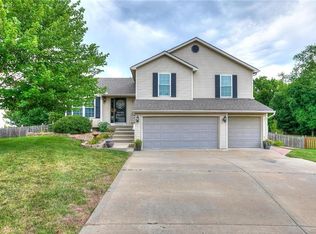
- $386,6003 bd3 ba2.4k sqft4404 NE 80th Pl, Kansas City, MO 64119Off Market
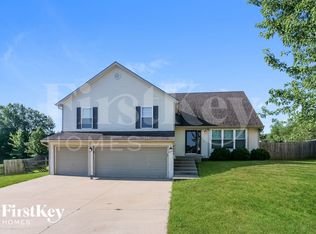
- $423,3004 bd3 ba2.5k sqft4409 NE 80th Pl, Kansas City, MO 64119Off Market
- $321,4003 bd2 ba1.5k sqft4400 NE 80th Pl, Kansas City, MO 64119Off Market
- $343,5003 bd2 ba1.5k sqft4415 NE 80th Ter, Kansas City, MO 64119Off Market
- $393,4003 bd3 ba2.4k sqft4407 NE 80th Ter, Kansas City, MO 64119Off Market
- $289,1003 bd2 ba-- sqft4407 NE 80th Trl, Kansas City, MO 64119Off Market
- $--4 bd3 ba2.4k sqft8015 N Kensington Ave, Kansas City, MO 64119Sold
- $407,7003 bd3 ba3k sqft4411 NE 80th Pl, Kansas City, MO 64119Off Market
Nearby schools
GreatSchools rating
- 7/10GATEWAY 6TH GRADE CENTERGrades: 6Distance: 1.6 mi
- 7/10Oak Park High SchoolGrades: 9-12Distance: 2.3 mi
- 8/10Chapel Hill Elementary SchoolGrades: K-5Distance: 1.7 mi
Schools provided by the listing agent
- Elementary: Chapel Hill
- Middle: Antioch
- High: Oak Park
Source: Heartland MLS as distributed by MLS GRID. This data may not be complete. We recommend contacting the local school district to confirm school assignments for this home.
Get a cash offer in 3 minutes
Find out how much your home could sell for in as little as 3 minutes with a no-obligation cash offer.
Estimated market value
$532,800
Get a cash offer in 3 minutes
Find out how much your home could sell for in as little as 3 minutes with a no-obligation cash offer.
Estimated market value
$532,800
- Missouri
- Clay County
- Kansas City
- 64119
- Shoal Creek
- 4408 NE 80th Pl
Nearby cities
Nearby neighborhoods
Nearby zip codes
Other Kansas City Topics
