Welcome to 4408 Norwood Avenue—a beautifully updated 3-bedroom, 1 full bath, and 1 half bath sprawling ranch in a quiet Kansas City neighborhood that blends charm, comfort, and peace of mind with a long list of thoughtful upgrades. Inside, you'll find refinished hardwood floors (2025), fresh interior paint completed in 2025, stylish new light fixtures, and a cozy fireplace, along with stainless steel appliances that are just 1 year old. Each bedroom features spacious walk-in closets for ample storage, complemented by two convenient coat closets and a walk-in pantry located in the dining room. Major updates include a brand-new roof and decking (2025), an upgraded breaker box with raised mast, a newer furnace and central air system (2021), Pella windows, and newer garage doors and gutters. Exterior improvements include fresh paint (2024), a spacious back deck added in 2019, a porch awning (2021), and a meticulously maintained, fully fenced-in yard with new gates (2024), perfect for relaxing or entertaining. The large basement offers great potential for future living space or extra storage. This move-in ready home is conveniently located near local amenities and offers a rare opportunity to enjoy updated systems, classic character, and room to grow—all in one inviting package.
Sold
Price Unknown
4408 Norwood Ave, Kansas City, MO 64133
3beds
1,861sqft
Single Family Residence
Built in 1955
0.36 Acres Lot
$232,500 Zestimate®
$--/sqft
$1,664 Estimated rent
Home value
$232,500
$207,000 - $260,000
$1,664/mo
Zestimate® history
Owner options
List your home for rent
$1,664/mo
Rent Zestimate®
Find your next renter with Zillow Rental Manager. Plus, with online applications, you can quickly screen prospective tenants – for free.
$1,664/mo
Rent Zestimate®
Refinance and save
Refinancing to a lower rate could help reduce your monthly payments and save thousands over the life of the loan.
Explore your selling options
Work with a Zillow partner agent
Leverage their expertise and Zillow's premium Showcase listings to get your home seen by more buyers.
Get startedList with your own agent
Get your home in front of millions of buyers by listing it on Zillow.
Learn how to do itSell it yourself
Take full control of how buyers see your home on Zillow by listing For Sale by Owner (FSBO).
List your homeWhat's special
Cozy fireplaceRefinished hardwood floorsFully fenced-in yardFresh paintFresh interior paintTwo convenient coat closetsStainless steel appliances
Zillow last checked:
Listing updated:
Listed by:
Cassidy Wheeler 816-914-5458,
ReeceNichols - Leawood
Bought with:
Jenny Hines, SP00231015
Real Broker, LLC
Source: Heartland MLS as distributed by MLS GRID,MLS#: 2546327
Facts & features
Interior
Bedrooms & bathrooms
- Bedrooms: 3
- Bathrooms: 2
- Full bathrooms: 1
- 1/2 bathrooms: 1
Primary bedroom
- Features: Ceiling Fan(s), Walk-In Closet(s), Wood Floor
- Level: First
- Area: 180 Square Feet
- Dimensions: 15 x 12
Bedroom 2
- Features: Ceiling Fan(s), Walk-In Closet(s), Wood Floor
- Level: First
- Area: 143 Square Feet
- Dimensions: 13 x 11
Bedroom 3
- Features: Ceiling Fan(s), Wood Floor
- Level: First
- Area: 110 Square Feet
- Dimensions: 11 x 10
Bathroom 1
- Features: Shower Over Tub, Vinyl
- Level: First
Dining room
- Features: Carpet
- Level: First
- Area: 130 Square Feet
- Dimensions: 13 x 10
Family room
- Features: Fireplace, Linoleum
- Level: Basement
- Area: 576 Square Feet
- Dimensions: 36 x 16
Great room
- Features: Carpet, Fireplace
- Level: First
- Area: 260 Square Feet
- Dimensions: 20 x 13
Kitchen
- Features: Ceiling Fan(s), Pantry, Vinyl
- Level: First
- Area: 162 Square Feet
- Dimensions: 18 x 9
Laundry
- Features: Linoleum
- Level: Basement
- Area: 429 Square Feet
- Dimensions: 33 x 13
Other
- Level: Basement
- Area: 182 Square Feet
- Dimensions: 14 x 13
Recreation room
- Features: Linoleum
- Level: Basement
- Area: 208 Square Feet
- Dimensions: 16 x 13
Heating
- Natural Gas
Cooling
- Electric
Appliances
- Included: Disposal, Exhaust Fan, Gas Range
- Laundry: Bedroom Level, Lower Level
Features
- Bidet, Ceiling Fan(s), Pantry, Walk-In Closet(s)
- Flooring: Tile, Vinyl, Wood
- Doors: Storm Door(s)
- Basement: Concrete,Daylight
- Number of fireplaces: 2
- Fireplace features: Family Room, Great Room, Fireplace Equip
Interior area
- Total structure area: 1,861
- Total interior livable area: 1,861 sqft
- Finished area above ground: 1,441
- Finished area below ground: 420
Property
Parking
- Total spaces: 2
- Parking features: Attached, Garage Door Opener, Garage Faces Front
- Attached garage spaces: 2
Features
- Patio & porch: Deck, Patio
- Fencing: Privacy,Wood
Lot
- Size: 0.36 Acres
- Dimensions: 110 x 138
- Features: City Lot, Level
Details
- Additional structures: Shed(s)
- Parcel number: 33420040700000000
Construction
Type & style
- Home type: SingleFamily
- Architectural style: Traditional
- Property subtype: Single Family Residence
Materials
- Lap Siding
- Roof: Composition
Condition
- Year built: 1955
Utilities & green energy
- Sewer: Private Sewer
- Water: Public
Community & HOA
Community
- Security: Smoke Detector(s)
- Subdivision: Gifford Manor
HOA
- Has HOA: No
Location
- Region: Kansas City
Financial & listing details
- Tax assessed value: $157,370
- Annual tax amount: $2,681
- Date on market: 5/16/2025
- Listing terms: Cash,Conventional,FHA,VA Loan
- Ownership: Private
- Road surface type: Paved
Price history
| Date | Event | Price |
|---|---|---|
| 1/25/2026 | Listing removed | $234,900$126/sqft |
Source:  Heartland MLS as distributed by MLS GRID #2594752 Report a problem Heartland MLS as distributed by MLS GRID #2594752 Report a problem | ||
| 1/20/2026 | Pending sale | $234,900$126/sqft |
Source: Heartland MLS as distributed by MLS GRID #2594752 Report a problem | ||
| 1/5/2026 | Listed for sale | $234,900+20.5%$126/sqft |
Source: Heartland MLS as distributed by MLS GRID #2594752 Report a problem | ||
| 6/3/2025 | Sold | -- |
Source: Heartland MLS as distributed by MLS GRID #2546327 Report a problem | ||
| 5/18/2025 | Pending sale | $195,000$105/sqft |
Source: Heartland MLS as distributed by MLS GRID #2546327 Report a problem | ||
| 5/16/2025 | Listed for sale | $195,000+46.7%$105/sqft |
Source: Heartland MLS as distributed by MLS GRID #2546327 Report a problem | ||
| 4/9/2010 | Sold | -- |
Source: Agent Provided Report a problem | ||
| 12/23/2007 | Listing removed | $132,900$71/sqft |
Source: Number1Expert #1397119 Report a problem | ||
| 11/14/2007 | Listed for sale | $132,900$71/sqft |
Source: Number1Expert #1397119 Report a problem | ||
Public tax history
| Year | Property taxes | Tax assessment |
|---|---|---|
| 2025 | $2,712 +1.2% | $29,900 +0.9% |
| 2024 | $2,681 +0.6% | $29,625 |
| 2023 | $2,664 +25.9% | $29,625 +31% |
| 2022 | $2,115 +0% | $22,610 |
| 2021 | $2,115 +4.1% | $22,610 +5.3% |
| 2020 | $2,032 +1.9% | $21,463 |
| 2019 | $1,993 | $21,463 +14.9% |
| 2018 | $1,993 +11.8% | $18,680 |
| 2017 | $1,783 +5.7% | $18,680 +1.5% |
| 2016 | $1,687 +2.4% | $18,396 +3% |
| 2014 | $1,648 -1.4% | $17,860 |
| 2013 | $1,671 +0.4% | $17,860 |
| 2012 | $1,664 -3.3% | $17,860 |
| 2011 | $1,721 +2.1% | $17,860 -2.9% |
| 2010 | $1,686 -9.3% | $18,397 |
| 2009 | $1,859 +11.9% | $18,397 -16% |
| 2008 | $1,661 -0.8% | $21,901 |
| 2007 | $1,674 +0.2% | $21,901 |
| 2006 | $1,671 +13.1% | $21,901 |
| 2005 | $1,478 +0% | $21,901 +14% |
| 2004 | $1,477 +6.4% | $19,211 |
| 2003 | $1,388 +0.3% | $19,211 +9% |
| 2002 | $1,384 +9.7% | $17,625 |
| 2001 | $1,262 | $17,625 |
Find assessor info on the county website
Neighborhood: Sterling Acres
Nearby homes
- $176,6002 bd1 ba1.4k sqft4416 Norwood Ave, Kansas City, MO 64133Off Market
- $200,8002 bd1 ba1.1k sqft4404 Norwood Ave, Kansas City, MO 64133Off Market
- $200,8003 bd1 ba1.2k sqft4323 Vermont Ave, Kansas City, MO 64133Off Market
- $169,7003 bd2 ba1k sqft4319 Vermont Ave, Kansas City, MO 64133Off Market
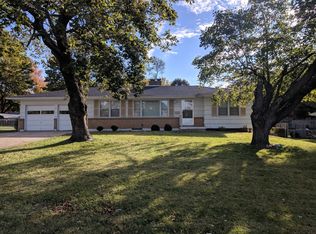
- $193,8003 bd1 ba1k sqft4327 Vermont Ave, Kansas City, MO 64133Off Market
- $221,1003 bd1 ba1.3k sqft4409 Norwood Ave, Kansas City, MO 64133Off Market
- $203,1002 bd2 ba999 sqft4411 Norwood Ave, Kansas City, MO 64133Off Market
- $204,8002 bd2 ba1k sqft4418 Norwood Ave, Kansas City, MO 64133Off Market
Nearby schools
GreatSchools rating
- 6/10Little Blue Elementary SchoolGrades: K-5Distance: 2.5 mi
- 3/10Raytown Middle SchoolGrades: 6-8Distance: 1.2 mi
- 2/10Raytown Sr. High SchoolGrades: 9-12Distance: 2.2 mi
Get a cash offer in 3 minutes
Find out how much your home could sell for in as little as 3 minutes with a no-obligation cash offer.
Estimated market value
$232,500
Get a cash offer in 3 minutes
Find out how much your home could sell for in as little as 3 minutes with a no-obligation cash offer.
Estimated market value
$232,500
- Missouri
- Jackson County
- Kansas City
- 64133
- Sterling Acres
- 4408 Norwood Ave
Nearby cities
Nearby neighborhoods
Nearby zip codes
Other Kansas City Topics
