Skip main navigation
Closed
  • $272,000

    4408 Oak Ave, Lyons, IL 60534

    3beds
    1,231sqft
    Single Family Residence
    Built in 1931
    4,995 Square Feet Lot
    $360,400 Zestimate®
    $221/sqft
    $2,535 Estimated rent

    Home value

    $360,400

    $335,000 - $389,000

    $2,535/mo

    Zestimate® history
    Loading
    Loading...

    Owner options

    List your home for rent

    $2,535/mo

    Rent Zestimate®

    Find your next renter with Zillow Rental Manager. Plus, with online applications, you can quickly screen prospective tenants – for free.

    Learn more

    $2,535/mo

    Rent Zestimate®

    Refinance and save

    $1,913/mo

    Est. payment

    Refinancing to a lower rate could help reduce your monthly payments and save thousands over the life of the loan.

    See today's rates

    $1,913/mo

    Est. payment

    Explore your selling options

    Work with a Zillow partner agent

    Leverage their expertise and Zillow's premium Showcase listings to get your home seen by more buyers.

    Get started

    List with your own agent

    Get your home in front of millions of buyers by listing it on Zillow.

    Learn how to do it

    Sell it yourself

    Take full control of how buyers see your home on Zillow by listing For Sale by Owner (FSBO).

    List your home

    What's special

    Eat-in kitchen
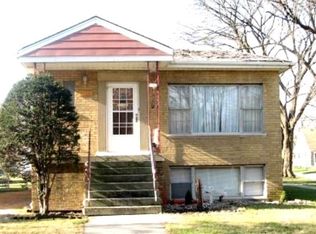
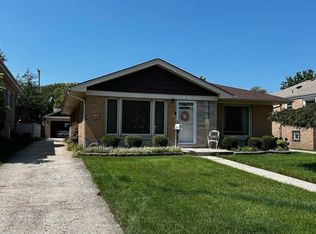
    Stunning location facing the forest preserve! Year round views of the very best flora & fauna this beautiful forest has to offer. Long time owner of this fine home is offering to the next owner who will love & cherish it just as much as they have. 3 br's on the main level, eat-in kitchen, full fin'd bsmt w/a super convenient 1/2 bath also. Side drive can accommodate 5-6 cars PLUS a 2-1/2 car garage also. Super cool covered rear porch allows you to enjoy the lovely back yard in comfort. Walking /jogging /cycling path across the street directly in front of your new front door. There is even a canoe launch onto the Des Plaines river right at the end of the block. You will swear your in the middle of the deep woods surrounded by deer, all the while your only minutes away from I55, Jewel, MacNeil hospital, Metra, Costco & even a Starbucks! Nature lovers paradise. Opportunities to own a home with this view don't come or stay around very often. Make your appt today.

    Zillow last checked:

    Listing updated:

    Listing courtesy of:

    Hector Garcia 708-813-8130,

    RE/MAX Partners

    Bought with:

    Richard De Alba

    RE/MAX 10

    Source: MRED as distributed by MLS GRID,MLS#: 11984903MLS Logo

    Facts & features

    Interior

    Bedrooms & bathrooms
    • Bedrooms: 3
    • Bathrooms: 2
    • Full bathrooms: 1
    • 1/2 bathrooms: 1
    Primary bedroom
    • Level: Main
    • Area: 120 Square Feet
    • Dimensions: 12X10
    Bedroom 2
    • Level: Main
    • Area: 100 Square Feet
    • Dimensions: 10X10
    Bedroom 3
    • Level: Main
    • Area: 100 Square Feet
    • Dimensions: 10X10
    Family room
    • Level: Basement
    • Area: 320 Square Feet
    • Dimensions: 20X16
    Kitchen
    • Features: Kitchen (Eating Area-Table Space)
    • Level: Main
    • Area: 192 Square Feet
    • Dimensions: 16X12
    Laundry
    • Level: Basement
    • Area: 64 Square Feet
    • Dimensions: 8X8
    Living room
    • Level: Main
    • Area: 192 Square Feet
    • Dimensions: 16X12
    Storage
    • Level: Basement
    • Area: 120 Square Feet
    • Dimensions: 10X12
    Heating
    • Natural Gas, Radiator(s)
    Cooling
    • None
    Appliances
    • Included: Range, Refrigerator
    Features
    • Basement: Finished,Full
    Interior area
    • Total structure area: 1,431
    • Total interior livable area: 1,231 sqft
    • Finished area below ground: 500

    Property

    Parking
    • Total spaces: 2
    • Parking features: Concrete, On Site, Detached, Garage
    • Garage spaces: 2
    Accessibility
    • Accessibility features: No Disability Access
    Features
    • Stories: 1
    • Has view: Yes
    • Waterfront features: River Front, Waterfront
    Lot
    • Size: 4,995 sqft
    • Dimensions: 37 X 135
    • Features: Forest Preserve Adjacent, Wooded, Level, Views
    Details
    • Parcel number: 18013140290000
    • Special conditions: None

    Construction

    Type & style
    • Home type: SingleFamily
    • Architectural style: Ranch
    • Property subtype: Single Family Residence
    Materials
    • Brick
    • Foundation: Concrete Perimeter
    • Roof: Asphalt
    Condition
    • New construction: No
    • Year built: 1931

    Utilities & green energy

    • Electric: Circuit Breakers
    • Sewer: Public Sewer
    • Water: Lake Michigan, Public

    Community & neighborhood

    Community
    • Community features: Lake, Curbs, Sidewalks, Street Lights, Street Paved
    Location
    • Region: Lyons

    HOA & financial

    HOA
    • Services included: None

    Other

    Other facts
    • Listing terms: Conventional
    • Ownership: Fee Simple

    Price history

    DateEventPrice
    4/2/2024Sold$272,000+0.8%$221/sqft
    Source: MRED as distributed by MLS GRID #11984903 Report a problem
    3/1/2024Contingent$269,900$219/sqft
    Source: MRED as distributed by MLS GRID #11984903 Report a problem
    2/23/2024Listed for sale$269,900$219/sqft
    Source: MRED as distributed by MLS GRID #11984903 Report a problem

    Public tax history

    YearProperty taxesTax assessment
    2024-- $24,000 +0%
    2023$749 -19.3%$23,999 +45.4%
    2022$928 +8.3%$16,506
    2021$857 +6.8%$16,506
    2020$802 -18.7%$16,506 +11%
    2019$986 +2.1%$14,876
    2018$966 +5.7%$14,876
    2017$914 -51.2%$14,876 +13.3%
    2016$1,870 -2.7%$13,125
    2015$1,922 +5.8%$13,125
    2014$1,816 +5.4%$13,125 -17.8%
    2013$1,723 +8.9%$15,960
    2012$1,582 -3.2%$15,960
    2011$1,635 +29.2%$15,960 -27.4%
    2010$1,266 -1.4%$21,994
    2009$1,284 +1.5%$21,994 -7%
    2008$1,265 -11.4%$23,649 +18.8%
    2007$1,428 -2.2%$19,900
    2006$1,461 -0.8%$19,900
    2005$1,473 -15.9%$19,900 +31.7%
    2004$1,752 -0.4%$15,108
    2003$1,759 +19.8%$15,108
    2002$1,468 -17.6%$15,108 +17.3%
    2001$1,782 +4.3%$12,879
    2000$1,708 -16.9%$12,879
    1999$2,054 $12,879

    Find assessor info on the county website

    Neighborhood: 60534

    Nearby schools

    GreatSchools rating
    Schools provided by the listing agent
    • Elementary: J W Robinson Jr Elementary Schoo
    • Middle: Washington Middle School
    • High: J Sterling Morton West High Scho
    • District: 103

    Source: MRED as distributed by MLS GRID. This data may not be complete. We recommend contacting the local school district to confirm school assignments for this home.

    Get a cash offer in 3 minutes
    Find out how much your home could sell for in as little as 3 minutes with a no-obligation cash offer.
    Estimated market value
    $360,400
    Get a cash offer in 3 minutes
    Find out how much your home could sell for in as little as 3 minutes with a no-obligation cash offer.
    Estimated market value
    $360,400