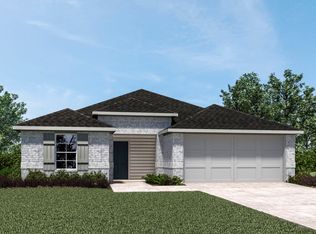
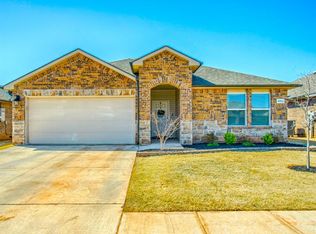
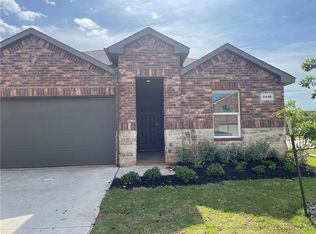
The Bellevue plan is a 3 bedroom, 2 bathroom home featuring 1,412 sq ft. The second and third bedrooms are positioned at the front of the home, each room having a large walk-in closet. The foyer leads into the spacious family room connected to the kitchen which features its own breakfast nook! The kitchen boasts a walk-in pantry, granite kitchen island, beautiful cabinets, and Whirlpool stainless steel appliances. The primary bedroom and bathroom includes a double vanity with marble top, 5' shower with subway tile surround, and a spacious walk-in closet. Wood LVP flooring in all common areas, including living room, and carpet in bedrooms. Additional features include a rear covered patio, privacy fence, fully sodded yard, a professional landscaping package and sprinkler system at the front entrance AND a smart home technology package to include video doorbell, thermostat & exterior lighting control, and a wireless security system. Don't miss out, make it yours today!
This property is not currently displayed as for sale or rent on Zillow. This may be different from what's on other websites or public sources.