Skip main navigation
Sold for $396,000
  • $396,000

    4408 POCAHONTAS DRIVE, DADE CITY, FL 33523

    4beds
    2,245sqft
    Single Family Residence
    Built in 2007
    0.45 Acres Lot
    $416,900 Zestimate®
    $176/sqft
    $3,095 Estimated rent

    Home value

    $416,900

    $396,000 - $442,000

    $3,095/mo

    Zestimate® history
    Loading
    Loading...

    Owner options

    List your home for rent

    $3,095/mo

    Rent Zestimate®

    Find your next renter with Zillow Rental Manager. Plus, with online applications, you can quickly screen prospective tenants – for free.

    Learn more

    $3,095/mo

    Rent Zestimate®

    Refinance and save

    $2,677/mo

    Est. payment

    Refinancing to a lower rate could help reduce your monthly payments and save thousands over the life of the loan.

    See today's rates

    $2,677/mo

    Est. payment

    Explore your selling options

    Work with a Zillow partner agent

    Leverage their expertise and Zillow's premium Showcase listings to get your home seen by more buyers.

    Get started

    List with your own agent

    Get your home in front of millions of buyers by listing it on Zillow.

    Learn how to do it

    Sell it yourself

    Take full control of how buyers see your home on Zillow by listing For Sale by Owner (FSBO).

    List your home

    What's special

    Breakfast barArched doorwaysPrivacy fenced rear yardBreakfast nookGenerous sized primary suiteOpen site linesLots of natural lighting
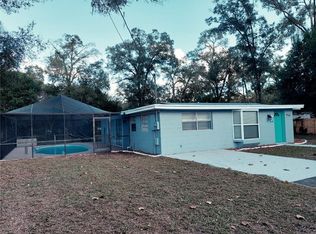
    Blend indoor and outdoor living. This home has 2245 sq. ft. of living space that offers a generous sized primary suite and luxurious ensuite bath. 4 total bedrooms and 3 bathrooms. Open site lines when you enter with lots of natural lighting. Spacious living and formal dining area. Centrally located kitchen with breakfast bar overlooking large family room with fireplace and breakfast nook. Sliding doors that bring in the natural light offers a great view of a tranquil inground screened, heated pool and spa. Spacious cover lanai area that is perfect for entertaining. This home also features arched doorways and 10 ft. ceilings. All Appliances are all included, including a additional fridge in garage, washer and gas dryer. Hot water heater, fireplace, spa, and built in grill on lanai are also gas. This home rests on a 1/2 acre landscaped lot with privacy fenced rear yard with workshop and carport/storage areas. No HOA fees here so bring the RV, boat, etc. Come see for yourself why this home could be your perfect new home.

    Zillow last checked:

    Listing updated:

    Listed by:

    Terri Woodall 352-999-2816,

    HERNANDO EAST REALTY INC. 352-583-3177

    Bought with:

    Brett Howes, 3512625

    54 REALTY LLC

    Source: Stellar MLS,MLS#: T3552424MLS LogoOriginating MLS: Pinellas Suncoast

    Facts & features

    Interior

    Bedrooms & bathrooms
    • Bedrooms: 4
    • Bathrooms: 3
    • Full bathrooms: 3
    Primary bedroom
    • Features: Walk-In Closet(s)
    • Level: First
    • Dimensions: 11x21
    Primary bathroom
    • Level: First
    • Dimensions: 10x12
    Bathroom 1
    • Level: First
    • Dimensions: 11x11
    Bathroom 2
    • Level: First
    • Dimensions: 11x11
    Bathroom 3
    • Level: First
    • Dimensions: 11x11
    Dinette
    • Level: First
    • Dimensions: 8x12
    Dining room
    • Level: First
    • Dimensions: 10x12
    Family room
    • Level: First
    • Dimensions: 13x17
    Kitchen
    • Level: First
    • Dimensions: 9x9
    Laundry
    • Level: First
    • Dimensions: 5x6
    Living room
    • Level: First
    • Dimensions: 11x12
    Heating
    • Central
    Cooling
    • Central Air
    Appliances
    • Included: Dishwasher, Dryer, Gas Water Heater, Microwave, Range, Refrigerator, Washer
    • Laundry: Gas Dryer Hookup, Inside
    Features
    • Ceiling Fan(s), High Ceilings, Kitchen/Family Room Combo, L Dining, Open Floorplan, Split Bedroom, Walk-In Closet(s)
    • Flooring: Luxury Vinyl
    • Doors: Outdoor Grill
    • Has fireplace: Yes
    Interior area
    • Total structure area: 2,972
    • Total interior livable area: 2,245 sqft

    Property

    Parking
    • Total spaces: 3
    • Parking features: Driveway, Garage Door Opener
    • Attached garage spaces: 2
    • Carport spaces: 1
    • Covered spaces: 3
    • Has uncovered spaces: Yes
    Features
    • Levels: One
    • Stories: 1
    • Patio & porch: Covered
    • Exterior features: Outdoor Grill
    • Has private pool: Yes
    • Pool features: Gunite, Heated, In Ground, Screen Enclosure
    • Spa features: Heated
    • Fencing: Wood
    Lot
    • Size: 0.45 Acres
    • Dimensions: 160 x 130
    • Features: Cleared
    Details
    • Additional structures: Other, Workshop
    • Parcel number: R1012321103000000240
    • Zoning: R1C
    • Special conditions: None

    Construction

    Type & style
    • Home type: SingleFamily
    • Property subtype: Single Family Residence
    Materials
    • Block, Stucco
    • Foundation: Slab
    • Roof: Shingle
    Condition
    • New construction: No
    • Year built: 2007

    Utilities & green energy

    • Sewer: Septic Tank
    • Water: None
    • Utilities for property: Cable Connected, Electricity Connected, Propane, Public

    Community & HOA

    Community
    • Pet fee: $0 monthly
    • Subdivision: RIVER BEND
    HOA
    • Has HOA: No
    Location
    • Region: Dade City

    Financial & listing details

    • Price per square foot: $176/sqft
    • Tax assessed value: $369,361
    • Annual tax amount: $2,182
    • Date on market: 8/29/2024
    • Cumulative days on market: 27 days
    • Ownership: Fee Simple
    • Total actual rent: 0
    • Electric utility on property: Yes
    • Road surface type: Paved

    Price history

    DateEventPrice
    12/6/2024Sold$396,000-12%$176/sqft
    Source: Stellar MLS #T3552424 Report a problem
    9/25/2024Pending sale$450,000$200/sqft
    Source: Stellar MLS #T3552424 Report a problem
    8/29/2024Listed for sale$450,000+166.3%$200/sqft
    Source: Stellar MLS #T3552424 Report a problem
    5/2/2012Listing removed$169,000$75/sqft
    Source: Tropic Shores Realty #2132699 Report a problem
    1/31/2012Listed for sale$169,000+1777.8%$75/sqft
    Source: Tropic Shores Realty #2132699 Report a problem
    7/29/2004Sold$9,000$4/sqft
    Source: Public Record Report a problem

    Public tax history

    YearProperty taxesTax assessment
    2025$5,170 +128.5%$369,361 +130.1%
    2024$2,263 +3.7%$160,546 +3%
    2023$2,182 +4.3%$155,870 +3%
    2022$2,091 -0.4%$151,330 +3%
    2021$2,099 +7.3%$146,922 +1.4%
    2020$1,957 $144,893 +2.3%
    2019-- $141,635 +1.9%
    2018$1,526 -15%$138,994 +2.1%
    2017$1,795 $136,135 +3.1%
    2016$1,795 +4.6%$132,081 +0.7%
    2015$1,717 +1.2%$131,163 +0.8%
    2014$1,696 +17.6%$130,122 +1.5%
    2013$1,442 +4.6%$128,199 +0.4%
    2012$1,379 -8.5%$127,749 -7%
    2011$1,507 $137,315 -7.6%
    2010-- $148,634 -15.6%
    2009$2,092 -15.7%$176,082 -11.3%
    2008$2,483 +554.1%$198,457 +814.6%
    2006$380 $21,698 +46.7%
    2005-- $14,794 -6.2%
    2004$298 -1.6%$15,780
    2003$303 +9.2%$15,780 +9.6%
    2002$277 +1.1%$14,400
    2001$274 -1.5%$14,400
    2000$278 $14,400
    Find assessor info on the county website

    Neighborhood: 33523

    Nearby schools

    GreatSchools rating
    Schools provided by the listing agent
    • Elementary: Eastside Elementary School
    • Middle: D.S. Parrot Middle
    • High: Central High School

    Source: Stellar MLS. This data may not be complete. We recommend contacting the local school district to confirm school assignments for this home.

    Get a cash offer in 3 minutes
    Find out how much your home could sell for in as little as 3 minutes with a no-obligation cash offer.
    Estimated market value
    $416,900
    Get a cash offer in 3 minutes
    Find out how much your home could sell for in as little as 3 minutes with a no-obligation cash offer.
    Estimated market value
    $416,900