Skip main navigation
Sold for $810,000
Street View
  • $810,000

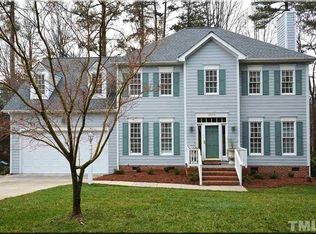
    4408 Queenstown Ct, Raleigh, NC 27612

    4beds
    3,165sqft
    Single Family Residence
    Built in 1992
    0.32 Acres Lot
    $792,500 Zestimate®
    $256/sqft
    $3,646 Estimated rent

    Home value

    $792,500

    $753,000 - $832,000

    $3,646/mo

    Zestimate® history
    Loading
    Loading...

    Owner options

    List your home for rent

    $3,646/mo

    Rent Zestimate®

    Find your next renter with Zillow Rental Manager. Plus, with online applications, you can quickly screen prospective tenants – for free.

    Learn more

    $3,646/mo

    Rent Zestimate®

    Refinance and save

    $5,070/mo

    Est. payment

    Refinancing to a lower rate could help reduce your monthly payments and save thousands over the life of the loan.

    See today's rates

    $5,070/mo

    Est. payment

    Explore your selling options

    Work with a Zillow partner agent

    Leverage their expertise and Zillow's premium Showcase listings to get your home seen by more buyers.

    Get started

    List with your own agent

    Get your home in front of millions of buyers by listing it on Zillow.

    Learn how to do it

    Sell it yourself

    Take full control of how buyers see your home on Zillow by listing For Sale by Owner (FSBO).

    List your home

    What's special

    Gourmet kitchenTwo bonus roomsHardwood floorsHigh-end appliancesMain floor primary suiteBeautifully landscaped yardExceptional living spaces
    Better Than New! Fully Renovated in 2023 + NEW (in Aug 2025) there is now a grassy back yard + an additional deck/seating area. MUST SEE in PRIME North Raleigh Location Located in a quiet cul-de-sac, this stunning 4-bedroom, 3 full bath, 2 half bath home offers exceptional living spaces and an unbeatable location. With two bonus rooms, a screened porch with Trex decking, and a spacious 2-car garage, this home has it all — including a main floor primary suite! The spacious floor plan also features, hardwood floors throughout the first floor, and a gourmet kitchen with high-end appliances that opens to the screened porch—perfect for indoor-outdoor living. The main-level master bedroom suite offers porch access and a luxurious en-suite bath. Two separate staircases lead to bonus room #1 and 3 additional Bedrooms, including one with an en-suite bath as well as another beautiful full Bathroom in hallway AND the large bonus room with a closet and ample walk-in Storage. Enter the 3rd floor retreat from the 2nd bonus room and you will find another space for use as a fifth bedroom game room or media center with built in cabinetry, a drink fridge and a ½ bath. Additional highlights include beautifully landscaped yard, fire pit area, cleared side yard and walkability to shopping, dining and just minutes from Crabtree Valley Mall. This home is move-in ready with all the updates and a prime location. Home was temporarily taken off the market to enhance the backyard for your enjoyment!

    Zillow last checked:

    Listing updated:

    Listed by:

    Kristina Nieshalla 919-696-9622,

    Dwell Raleigh Real Estate

    Bought with:

    Franklin Munford, 270530

    Hodge & Kittrell Sotheby's Int

    Source: Doorify MLS,MLS#: 10121741MLS Logo

    Facts & features

    Interior

    Bedrooms & bathrooms
    • Bedrooms: 4
    • Bathrooms: 5
    • Full bathrooms: 3
    • 1/2 bathrooms: 2
    • Main level bathrooms: 2
    Primary bedroom
    • Description: 1st Floor
    • Level: Main
    • Area: 262.08 Square Feet
    • Dimensions: 15.6 x 16.8
    Bedroom 2
    • Description: + En-Suite (2nd Primary)
    • Level: Second
    • Area: 174.2 Square Feet
    • Dimensions: 13.4 x 13
    Bedroom 3
    • Level: Second
    • Area: 135.66 Square Feet
    • Dimensions: 11.4 x 11.9
    Bathroom 4
    • Level: Second
    • Area: 123.05 Square Feet
    • Dimensions: 11.5 x 10.7
    Bonus room
    • Level: Second
    • Area: 410.65 Square Feet
    • Dimensions: 19.1 x 21.5
    Breakfast room
    • Level: Main
    • Area: 139.38 Square Feet
    • Dimensions: 13.8 x 10.1
    Dining room
    • Level: Main
    • Area: 140.42 Square Feet
    • Dimensions: 11.8 x 11.9
    Kitchen
    • Level: Main
    • Area: 283.88 Square Feet
    • Dimensions: 18.8 x 15.1
    Living room
    • Level: Main
    • Area: 234.6 Square Feet
    • Dimensions: 13.8 x 17
    Other
    • Description: 3rd Floor Bonus Room
    • Level: Third
    • Area: 344.72 Square Feet
    • Dimensions: 24.8 x 13.9
    Other
    • Description: Screened Porch
    • Level: Main
    • Area: 293.91 Square Feet
    • Dimensions: 30.3 x 9.7
    Other
    • Description: Yard Deck
    • Level: Lower
    Heating
    • Forced Air, Natural Gas
    Cooling
    • Attic Fan, Central Air, Ceiling Fan(s), Heat Pump
    Appliances
    • Included: Built-In Electric Oven, Cooktop, Dishwasher, Electric Cooktop, Exhaust Fan, Electric Oven, Ice Maker, Microwave, Range Hood, Wine Cooler, Wine Refrigerator
    • Laundry: Inside, Lower Level, Laundry Room, Main Level
    Features
    • Built-in Features, Ceiling Fan(s), Chandelier, Crown Molding, Eat-in Kitchen, High Speed Internet, In-Law Floorplan, Primary Downstairs, Storage, Stone Counters, Wet Bar, Walk-In Closet(s), Second Primary Bedroom, Shower Only, Separate Shower, Bathtub/Shower Combination, Walk-In Shower, Room Over Garage, Smooth Ceilings
    • Flooring: Carpet, Ceramic Tile, Hardwood
    • Windows: Blinds
    • Basement: Crawl Space,Walk-In Crawl Space
    • Number of fireplaces: 1
    Interior area
    • Total structure area: 3,165
    • Total interior livable area: 3,165 sqft
    • Finished area above ground: 3,165
    • Finished area below ground: 0

    Property

    Parking
    • Total spaces: 6
    • Parking features: Attached, Concrete, Driveway, Garage Faces Front, Garage
    • Garage spaces: 2
    • Uncovered spaces: 4
    Features
    • Levels: Three Or More,Tri-Level
    • Stories: 2
    • Patio & porch: Covered, Deck, Other, Rear Porch, Screened, See Remarks
    • Exterior features: Fire Pit
    Lot
    • Size: 0.32 Acres
    • Features: Back Yard, Cleared, Cul-De-Sac, Landscaped
    Details
    • Parcel number: 0796374467
    • Special conditions: Standard

    Construction

    Type & style
    • Home type: SingleFamily
    • Architectural style: Traditional,Transitional
    • Property subtype: Single Family Residence
    Materials
    • Fiber Cement
    • Foundation: Brick/Mortar
    • Roof: Shingle,See Remarks
    Condition
    • Updated/Remodeled
    • New construction: No
    • Year built: 1992

    Utilities & green energy

    • Sewer: Public Sewer
    • Water: Public

    Community & HOA

    Community
    • Subdivision: Turnberry
    HOA
    • Has HOA: No
    Location
    • Region: Raleigh

    Financial & listing details

    • Price per square foot: $256/sqft
    • Tax assessed value: $715,519
    • Annual tax amount: $6,260
    • Date on market: 9/13/2025
    • Listing agreement: Exclusive Right To Sell
    • Listing terms: Cash,Conventional,FHA,VA Loan

    Price history

    DateEventPrice
    12/5/2025Sold$810,000-3.5%$256/sqft
    Source: Doorify MLS #10121741 Report a problem
    10/15/2025Pending sale$839,000$265/sqft
    Source: Doorify MLS #10121741 Report a problem
    9/13/2025Listed for sale$839,000+1.3%$265/sqft
    Source: Doorify MLS #10121741 Report a problem
    7/17/2025Listing removed$828,000$262/sqft
    Source: Doorify MLS #10099250 Report a problem
    5/29/2025Listed for sale$828,000+2.2%$262/sqft
    Source: Doorify MLS #10099250 Report a problem
    3/6/2024Sold$810,000-4.1%$256/sqft
    Source: Doorify MLS #2541218 Report a problem
    2/8/2024Pending sale$845,000$267/sqft
    Source: Doorify MLS #2541218 Report a problem
    2/5/2024Price change$845,000-0.6%$267/sqft
    Source: Doorify MLS #2541218 Report a problem
    1/8/2024Price change$850,000-2.3%$269/sqft
    Source: Doorify MLS #2541218 Report a problem
    12/1/2023Price change$870,000-3.3%$275/sqft
    Source: BURMLS #2541218 Report a problem
    11/9/2023Listed for sale$900,000-5.2%$284/sqft
    Source: Doorify MLS #2541218 Report a problem
    11/6/2023Listing removed--
    Source: Doorify MLS #2532743 Report a problem
    10/25/2023Price change$949,000-2.7%$300/sqft
    Source: Doorify MLS #2532743 Report a problem
    10/5/2023Price change$975,000-9.3%$308/sqft
    Source: Doorify MLS #2532743 Report a problem
    9/17/2023Listed for sale$1,075,000+101.9%$340/sqft
    Source: Doorify MLS #2532743 Report a problem
    5/3/2023Sold$532,500+1.4%$168/sqft
    Source: Doorify MLS #2504717 Report a problem
    4/19/2023Contingent$525,000$166/sqft
    Source: Doorify MLS #2504717 Report a problem
    4/13/2023Listed for sale$525,000$166/sqft
    Source: Doorify MLS #2504717 Report a problem

    Public tax history

    YearProperty taxesTax assessment
    2025$6,260 +0.4%$715,519
    2024$6,234 +38.2%$715,519 +73.7%
    2023$4,511 +7.6%$412,025
    2022$4,192 +4%$412,025
    2021$4,029 $412,025
    2020-- $412,025 +12.3%
    2019$4,273 $366,944
    2018$4,273 +11.3%$366,944
    2017$3,837 +2.1%$366,944
    2016$3,758 +7.9%$366,944 +9.7%
    2015$3,483 +5.4%$334,412
    2014$3,303 $334,412
    2013-- $334,412
    2012-- $334,412
    2011-- $334,412
    2010-- $334,412
    2009-- $334,412
    2008-- --
    2007-- --
    2006-- --
    2005-- --
    2004-- --
    2003-- --
    2002-- --
    2001-- --
    Find assessor info on the county website

    Neighborhood: Northwest Raleigh

    Nearby schools

    GreatSchools rating
    Schools provided by the listing agent
    • Elementary: Wake - York Elementary
    • Middle: Wake - Oberlin Middle
    • High: Wake - Sanderson High

    Source: Doorify MLS. This data may not be complete. We recommend contacting the local school district to confirm school assignments for this home.

    Get a cash offer in 3 minutes
    Find out how much your home could sell for in as little as 3 minutes with a no-obligation cash offer.
    Estimated market value
    $792,500
    Get a cash offer in 3 minutes
    Find out how much your home could sell for in as little as 3 minutes with a no-obligation cash offer.
    Estimated market value
    $792,500