Skip main navigation
Sold for $735,000
  • $735,000

    4408 Red Rose Ct, Middletown, MD 21769

    4beds
    3,364sqft
    Single Family Residence
    Built in 1988
    1.04 Acres Lot
    $771,700 Zestimate®
    $218/sqft
    $4,289 Estimated rent

    Home value

    $771,700

    $733,000 - $810,000

    $4,289/mo

    Zestimate® history
    Loading
    Loading...

    Owner options

    List your home for rent

    $4,289/mo

    Rent Zestimate®

    Find your next renter with Zillow Rental Manager. Plus, with online applications, you can quickly screen prospective tenants – for free.

    Learn more

    $4,289/mo

    Rent Zestimate®

    Refinance and save

    $4,477/mo

    Est. payment

    Refinancing to a lower rate could help reduce your monthly payments and save thousands over the life of the loan.

    See today's rates

    $4,477/mo

    Est. payment

    Explore your selling options

    Work with a Zillow partner agent

    Leverage their expertise and Zillow's premium Showcase listings to get your home seen by more buyers.

    Get started

    List with your own agent

    Get your home in front of millions of buyers by listing it on Zillow.

    Learn how to do it

    Sell it yourself

    Take full control of how buyers see your home on Zillow by listing For Sale by Owner (FSBO).

    List your home

    What's special

    Office spaceLarge yardNew cabinetsExtra garage spaceNew luxury floorGranite countertopsSpacious beautifully updated kitchen
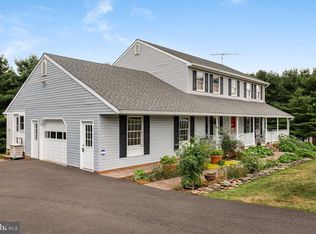
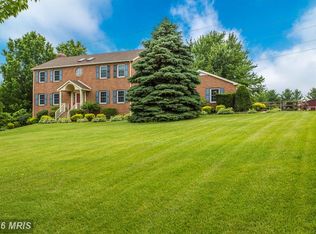
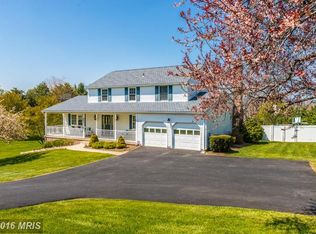
    Look no further in sought after Middletown, one acre lot, and no HOA. Beautiful brick colonial with fresh paint and carpet. As you enter through the front door you are greeted by a light filled two story foyer. Enjoy cooking in your spacious beautifully updated kitchen with granite countertops, new cabinets, stainless steel appliances, and new luxury floor. Appreciate open sight lines from the kitchen to family room as you bask in the ambiance of the brick fireplace - no need to carry wood, it's propane fueled. Upstairs you will rest well in the primary suite featuring a walk in closet and soaking tub. Three other bedrooms are found on this level as well. Enjoy lower level living in the newly finished daylight walkout basement featuring built-ins for game storage. Office space or potential 5th bedroom and a bonus room await you. Outside you'll find a deck, play set and large yard suitable for outdoor games and family activities. Need a workshop or extra garage space for the car enthusiast? You'll find that in the detached two car garage.

    Zillow last checked:

    Listing updated:

    Listed by:

    Sue Kelley 240-674-1089,

    Kelley Real Estate Professionals,

    Co-Listing Agent: Susan Hiles 301-693-4863,

    Kelley Real Estate Professionals

    Bought with:

    Angela Kinna, 671435

    Redfin Corp

    Source: Bright MLS,MLS#: MDFR2044636MLS Logo

    Facts & features

    Interior

    Bedrooms & bathrooms
    • Bedrooms: 4
    • Bathrooms: 4
    • Full bathrooms: 3
    • 1/2 bathrooms: 1
    • Main level bathrooms: 1
    Basement
    • Area: 1176
    Heating
    • Heat Pump, Propane
    Cooling
    • Central Air, Ceiling Fan(s), Electric
    Appliances
    • Included: Stainless Steel Appliance(s), Microwave, Cooktop, Dishwasher, Refrigerator, Double Oven, Oven, Water Heater, Electric Water Heater
    • Laundry: Main Level, Laundry Room
    Features
    • Dry Wall
    • Flooring: Carpet, Luxury Vinyl, Wood
    • Doors: French Doors, Six Panel, Sliding Glass
    • Windows: Bay/Bow
    • Basement: Connecting Stairway,Finished,Exterior Entry,Rear Entrance,Walk-Out Access,Full
    • Number of fireplaces: 1
    • Fireplace features: Gas/Propane
    Interior area
    • Total structure area: 3,540
    • Total interior livable area: 3,364 sqft
    • Finished area above ground: 2,364
    • Finished area below ground: 1,000

    Property

    Parking
    • Total spaces: 9
    • Parking features: Garage Faces Front, Garage Door Opener, Inside Entrance, Driveway, Attached, Detached
    • Attached garage spaces: 4
    • Uncovered spaces: 5
    Accessibility
    • Accessibility features: 2+ Access Exits
    Features
    • Levels: Three
    • Stories: 3
    • Patio & porch: Deck, Porch
    • Exterior features: Lighting, Rain Gutters, Play Equipment, Sidewalks
    • Pool features: None
    • Has view: Yes
    • View description: Garden, Mountain(s), Street, Trees/Woods
    Lot
    • Size: 1.04 Acres
    Details
    • Additional structures: Above Grade, Below Grade, Outbuilding
    • Parcel number: 1103155625
    • Zoning: R
    • Special conditions: Standard

    Construction

    Type & style
    • Home type: SingleFamily
    • Architectural style: Colonial
    • Property subtype: Single Family Residence
    Materials
    • Brick
    • Foundation: Concrete Perimeter
    • Roof: Architectural Shingle
    Condition
    • Very Good
    • New construction: No
    • Year built: 1988
    • Major remodel year: 2023

    Utilities & green energy

    • Electric: 200+ Amp Service
    • Sewer: Gravity Sept Fld
    • Water: Well
    • Utilities for property: Cable Available, Electricity Available, Propane, Water Available, Phone Available, Cable

    Community & neighborhood

    Security
    • Security features: Smoke Detector(s)
    Location
    • Region: Middletown
    • Subdivision: None Available

    Other

    Other facts
    • Listing agreement: Exclusive Right To Sell
    • Listing terms: Cash,Conventional,FHA,VA Loan
    • Ownership: Fee Simple

    Price history

    DateEventPrice
    4/2/2024Sold$735,000-0.7%$218/sqft
    Source: Bright MLS #MDFR2044636 Report a problem
    3/25/2024Pending sale$739,900$220/sqft
    Source: Bright MLS #MDFR2044636 Report a problem
    2/27/2024Contingent$739,900$220/sqft
    Source: Bright MLS #MDFR2044636 Report a problem
    2/16/2024Listed for sale$739,900+101.3%$220/sqft
    Source: Bright MLS #MDFR2044636 Report a problem
    11/22/2011Sold$367,500-8.1%$109/sqft
    Source: Public Record Report a problem
    11/10/2011Price change$399,900+3.9%$119/sqft
    Source: Mackintosh Inc., Realtors #FR7668817 Report a problem
    9/7/2011Price change$384,900-3.8%$114/sqft
    Source: Mackintosh Inc., REALTORS #FR7668817 Report a problem
    8/11/2011Price change$399,900-8.9%$119/sqft
    Source: Mackintosh Inc., REALTORS #FR7668817 Report a problem
    7/8/2011Price change$439,000-2.2%$130/sqft
    Source: RE/MAX RESULTS #FR7565272 Report a problem
    4/4/2011Price change$449,000-0.2%$133/sqft
    Source: RE/MAX RESULTS #FR7565272 Report a problem
    4/1/2011Listed for sale$449,900$134/sqft
    Source: RE/MAX RESULTS #FR7565272 Report a problem

    Public tax history

    YearProperty taxesTax assessment
    2025$7,562 +15.5%$606,733 +13.2%
    2024$6,548 +20.2%$535,867 +15.2%
    2023$5,450 +4%$465,000
    2022$5,239 +4.2%$465,000 +8.4%
    2021$5,028 +4.4%$429,000
    2020$4,817 --
    2019$4,817 $411,000
    2018$4,817 -4.8%$411,000 -4.8%
    2017$5,060 +7.5%$431,700 +4.7%
    2016$4,706 $412,267 +4.9%
    2015$4,706 $392,833 +5.2%
    2014$4,706 $373,400
    2013-- $373,400
    2012-- $373,400 -15.7%
    2011-- $442,900 0%
    2010-- $442,960
    2009-- $442,960 -10.7%
    2008-- $495,790 +15%
    2007-- $430,952 +17.7%
    2006-- $366,116 +21.5%
    2005-- $301,280 +8%
    2004-- $278,886 +8.7%
    2003-- $256,493 +9.6%
    2002-- $234,100 +2.4%
    2001-- $228,660

    Find assessor info on the county website

    Neighborhood: 21769

    Nearby schools

    GreatSchools rating
    Schools provided by the listing agent
    • Elementary: Myersville
    • Middle: Middletown
    • High: Middletown
    • District: Frederick County Public Schools

    Source: Bright MLS. This data may not be complete. We recommend contacting the local school district to confirm school assignments for this home.

    Get a cash offer in 3 minutes
    Find out how much your home could sell for in as little as 3 minutes with a no-obligation cash offer.
    Estimated market value
    $771,700
    Get a cash offer in 3 minutes
    Find out how much your home could sell for in as little as 3 minutes with a no-obligation cash offer.
    Estimated market value
    $771,700