Welcome to this exceptional ranch-style home offering over 3,100 finished square feet of thoughtfully designed living space. With 5 bedrooms, 3 full bathrooms + 1 1/2 bath, and an oversized 33'X36' garage, this home combines comfort, functionality, and impressive entertaining spaces.
The main level features an open-concept layout with a spacious living room, dining area, and kitchen complete with a center island, pantry, and easy access to the covered deck—perfect for relaxing or entertaining guests. The primary suite offers a private retreat with a walk-in closet and a luxurious bath featuring dual sinks, a walk-in shower, and a soaking tub. Two additional bedrooms, a full bath, half bath, laundry room, and welcoming foyer complete the main floor.
The finished lower level is designed for gathering and recreation, featuring an expansive family room, billiard room, wet bar, and plenty of space for game nights, movie marathons, or hosting friends and family. Two additional bedrooms, a full bath, walk-in closets, and abundant storage provide flexibility for guests, hobbies, or a home office setup.
Additional highlights include an oversized garage with ample room for vehicles, tools, and toys, generous storage throughout, rod iron fenced in back yard and a covered deck ideal for enjoying South Dakota sunsets.
Conveniently located near schools, parks, shopping, and dining, this home offers the perfect blend of space, comfort, and everyday convenience.
Sold for $715,000
$715,000
4408 S Dubuque Ave, Sioux Falls, SD 57110
5beds
3,379sqft
Single Family Residence
Built in 2018
10,528 Square Feet Lot
$716,900 Zestimate®
$212/sqft
$3,619 Estimated rent
Home value
$716,900
$681,000 - $753,000
$3,619/mo
Zestimate® history
Owner options
List your home for rent
$3,619/mo
Rent Zestimate®
Find your next renter with Zillow Rental Manager. Plus, with online applications, you can quickly screen prospective tenants – for free.
$3,619/mo
Rent Zestimate®
Refinance and save
$3,708/mo
Est. payment
Refinancing to a lower rate could help reduce your monthly payments and save thousands over the life of the loan.
$3,708/mo
Est. payment
Explore your selling options
Work with a Zillow partner agent
Leverage their expertise and Zillow's premium Showcase listings to get your home seen by more buyers.
Get startedList with your own agent
Get your home in front of millions of buyers by listing it on Zillow.
Learn how to do itSell it yourself
Take full control of how buyers see your home on Zillow by listing For Sale by Owner (FSBO).
List your homeWhat's special
Dining areaWet barGenerous storage throughoutAbundant storageLaundry roomBilliard roomWelcoming foyer
Zillow last checked:
Listing updated:
Listed by:
Brad J Hanisch,
AMERI/STAR Real Estate, Inc. 605-336-3600
Bought with:
Justin Pfeiffer
Source: Realtor Association of the Sioux Empire,MLS#: 22604196
Facts & features
Interior
Bedrooms & bathrooms
- Bedrooms: 5
- Bathrooms: 4
- Full bathrooms: 2
- 3/4 bathrooms: 1
- 1/2 bathrooms: 1
- Main level bedrooms: 3
Primary bedroom
- Description: Master bath & walk in closet
- Level: Main
- Area: 210
- Dimensions: 14 x 15
Bedroom 2
- Level: Main
- Area: 143
- Dimensions: 11 x 13
Bedroom 3
- Level: Main
- Area: 110
- Dimensions: 10 x 11
Bedroom 4
- Level: Basement
- Area: 280
- Dimensions: 14 x 20
Bedroom 5
- Area: 240
- Dimensions: 15 x 16
Dining room
- Description: Large Dining - Slider to Covered Deck
- Level: Main
- Area: 126
- Dimensions: 9 x 14
Family room
- Description: Wet Bar
- Level: Basement
- Area: 320
- Dimensions: 16 x 20
Kitchen
- Description: Granite tops with large pantry.
- Level: Main
- Area: 210
- Dimensions: 14 x 15
Living room
- Description: Coffered Ceilings & Stone Fireplace
- Level: Main
- Area: 322
- Dimensions: 14 x 23
Heating
- Natural Gas, Zoned, 90% Efficient
Cooling
- Central Air
Appliances
- Included: Range, Microwave, Dishwasher, Disposal, Refrigerator, Humidifier
Features
- Tray Ceiling(s), Master Bath, Main Floor Laundry, Wet Bar, 3+ Bedrooms Same Level
- Flooring: Carpet, Wood, Ceramic Tile
- Basement: Full
- Number of fireplaces: 2
- Fireplace features: Gas
Interior area
- Total interior livable area: 3,379 sqft
- Finished area above ground: 1,779
- Finished area below ground: 1,600
Property
Parking
- Total spaces: 3
- Parking features: Concrete
- Garage spaces: 3
Features
- Fencing: Other
Lot
- Size: 10,528 Square Feet
- Dimensions: 78' x 135'
- Features: City Lot
Details
- Parcel number: 88977
Construction
Type & style
- Home type: SingleFamily
- Architectural style: Ranch
- Property subtype: Single Family Residence
Materials
- Brick, Hard Board
- Roof: Composition
Condition
- Year built: 2018
Utilities & green energy
- Sewer: Public Sewer
- Water: Public
Community & HOA
Community
- Subdivision: Prairie Gardens Addn
HOA
- Has HOA: No
Location
- Region: Sioux Falls
Financial & listing details
- Price per square foot: $212/sqft
- Tax assessed value: $587,700
- Annual tax amount: $7,822
- Date on market: 6/9/2026
- Listing terms: Cash
- Road surface type: Asphalt
Price history
| Date | Event | Price |
|---|---|---|
| 7/17/2026 | Sold | $715,000-0.7%$212/sqft |
Source:  Realtor Association of the Sioux Empire #22604196 Report a problem Realtor Association of the Sioux Empire #22604196 Report a problem | ||
| 6/9/2026 | Listed for sale | $720,000+9.5%$213/sqft |
Source: Realtor Association of the Sioux Empire #22604196 Report a problem | ||
| 7/20/2023 | Sold | $657,500-1.1%$195/sqft |
Source: Realtor Association of the Sioux Empire #22302691 Report a problem | ||
| 5/30/2023 | Price change | $664,900-1.5%$197/sqft |
Source: Realtor Association of the Sioux Empire #22302691 Report a problem | ||
| 5/16/2023 | Price change | $674,900-2.2%$200/sqft |
Source: Realtor Association of the Sioux Empire #22302691 Report a problem | ||
| 5/9/2023 | Listed for sale | $689,900+8.6%$204/sqft |
Source: Realtor Association of the Sioux Empire #22302691 Report a problem | ||
| 11/14/2022 | Sold | $635,000-4.5%$188/sqft |
Source: Realtor Association of the Sioux Empire #22205663 Report a problem | ||
| 9/9/2022 | Listed for sale | $664,900+35.7%$197/sqft |
Source: Realtor Association of the Sioux Empire #22205663 Report a problem | ||
| 1/16/2020 | Sold | $490,000+0%$145/sqft |
Source: Public Record Report a problem | ||
| 11/22/2019 | Price change | $489,999-2%$145/sqft |
Source: Keller Williams Realty-SF #21907783 Report a problem | ||
| 9/30/2019 | Price change | $499,900-3.8%$148/sqft |
Source: Keller Williams Realty-SF #21906173 Report a problem | ||
| 9/11/2019 | Listed for sale | $519,900+699.8%$154/sqft |
Source: Keller Williams Realty-SF #21906173 Report a problem | ||
| 9/25/2018 | Sold | $65,000$19/sqft |
Source: Public Record Report a problem | ||
| 8/2/2018 | Listed for sale | $65,000$19/sqft |
Source: Harr & Lemme Real Estate #21505871 Report a problem | ||
Public tax history
| Year | Property taxes | Tax assessment |
|---|---|---|
| 2025 | $7,647 +1% | $587,700 +1.7% |
| 2024 | $7,570 +12.6% | $577,700 +19.9% |
| 2023 | $6,725 +5.5% | $481,800 +11.9% |
| 2022 | $6,375 -7.9% | $430,500 +17.6% |
| 2021 | $6,919 +292.8% | $366,200 -15.5% |
| 2020 | $1,762 +44.8% | $433,500 +633.7% |
| 2018 | $1,216 -4.5% | $59,085 |
| 2017 | $1,273 +4.7% | $59,085 |
| 2016 | $1,216 | $59,085 |
Find assessor info on the county website
Neighborhood: 57110
Nearby homes
- $635,1005 bd4 ba1.8k sqft4404 S Dubuque Ave, Sioux Falls, SD 57110Off Market
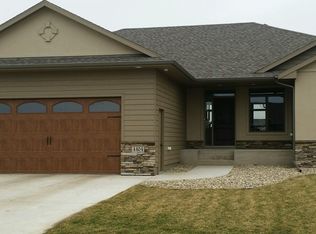
- $603,5005 bd3 ba-- sqft4412 S Dubuque Ave, Sioux Falls, SD 57110Off Market
- $527,5005 bd3 ba1.4k sqft4405 S Safflower Ave, Sioux Falls, SD 57110Off Market
- $566,7004 bd3 ba1.5k sqft4401 S Safflower Ave, Sioux Falls, SD 57110Off Market
- $590,0005 bd3 ba3k sqft4400 S Dubuque Ave, Sioux Falls, SD 57110Sold
- $480,0004 bd3 ba2.3k sqft4409 S Safflower Ave, Sioux Falls, SD 57110Sold
- $582,0005 bd3 ba1.6k sqft5112 E Big Horn Cir, Sioux Falls, SD 57110Off Market
- $--0.319 Acres5109 E Dubuque Cir, Sioux Falls, SD 57110Off Market
Nearby schools
GreatSchools rating
- 8/10Harvey Dunn Elementary - 54Grades: PK-5Distance: 1.6 mi
- 7/10Ben Reifel Middle School - 68Grades: 6-8Distance: 1.2 mi
- 5/10Washington High School - 01Grades: 9-12Distance: 3.4 mi
Schools provided by the listing agent
- Elementary: Harvey Dunn ES
- Middle: Ben Reifel Middle School
- High: Washington HS
- District: Sioux Falls
Source: Realtor Association of the Sioux Empire. This data may not be complete. We recommend contacting the local school district to confirm school assignments for this home.


Get pre-qualified for a loan
At Zillow Home Loans, we can pre-qualify you in as little as 5 minutes with no impact to your credit score.An equal housing lender. NMLS #10287.
- South Dakota
- Minnehaha County
- Sioux Falls
- 57110
- 4408 S Dubuque Ave
Nearby cities
Nearby neighborhoods
Nearby zip codes
Other Sioux Falls Topics
