Skip main navigation
Sold
  • Price Unknown

    4408 S Lane St, Olathe, KS 66061

    2beds
    1,091sqft
    Single Family Residence
    Built in 1942
    8,110 Square Feet Lot
    $211,200 Zestimate®
    $--/sqft
    $1,759 Estimated rent

    Home value

    $211,200

    $199,000 - $226,000

    $1,759/mo

    Zestimate® history
    Loading
    Loading...

    Owner options

    List your home for rent

    $1,759/mo

    Rent Zestimate®

    Find your next renter with Zillow Rental Manager. Plus, with online applications, you can quickly screen prospective tenants – for free.

    Learn more

    $1,759/mo

    Rent Zestimate®

    Refinance and save

    Refinancing to a lower rate could help reduce your monthly payments and save thousands over the life of the loan.

    See today's rates

    Explore your selling options

    Work with a Zillow partner agent

    Leverage their expertise and Zillow's premium Showcase listings to get your home seen by more buyers.

    Get started

    List with your own agent

    Get your home in front of millions of buyers by listing it on Zillow.

    Learn how to do it

    Sell it yourself

    Take full control of how buyers see your home on Zillow by listing For Sale by Owner (FSBO).

    List your home

    What's special

    One-level livingLevel fenced backyardMain-level laundryTwo bedrooms
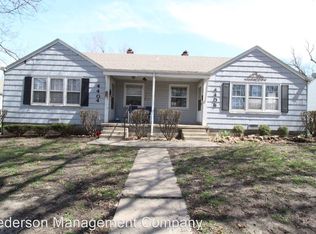
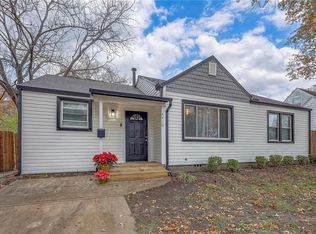
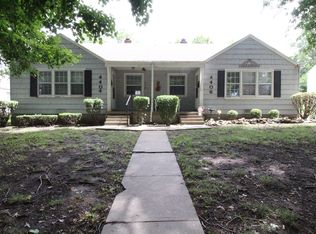
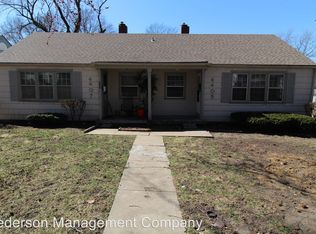
    Charming 1942 ranch in Original Towne Olathe, set on a quiet, tree-lined street full of character and history. Nicknamed "Navy Hill," it was born in the 1940s as a wartime residential development near Olathe to house families tied to the nearby Olathe Naval Air Station. Today, it stands as a historic neighborhood with deep roots in the community’s World War II era. One-level living includes two bedrooms, one full and one half bath, and main-level laundry, plus a one-car garage with a newer concrete floor and a partial concrete basement for storm shelter and storage. Level, fenced backyard completes this timeless find.

    Zillow last checked:

    Listing updated:

    Listing Provided by:

    Marian Coast 913-850-2436,

    BHG Kansas City Homes,

    Larry Coast 913-244-1543,

    BHG Kansas City Homes

    Bought with:

    Marjorie Hernandez, SP00235153

    Platinum Realty LLC

    Source: Heartland MLS as distributed by MLS GRID,MLS#: 2592626MLS Logo

    Facts & features

    Interior

    Bedrooms & bathrooms
    • Bedrooms: 2
    • Bathrooms: 2
    • Full bathrooms: 1
    • 1/2 bathrooms: 1
    Primary bedroom
    • Features: Carpet
    • Level: First
    • Area: 154 Square Feet
    • Dimensions: 14 x 11
    Bedroom 2
    • Features: Built-in Features, Carpet, Ceiling Fan(s)
    • Level: First
    • Area: 132 Square Feet
    • Dimensions: 11 x 12
    Bathroom 1
    • Features: Shower Over Tub, Vinyl
    • Level: First
    • Area: 35 Square Feet
    • Dimensions: 7 x 5
    Dining room
    • Features: Carpet
    • Level: First
    • Area: 90 Square Feet
    • Dimensions: 10 x 9
    Family room
    • Features: Carpet
    • Level: First
    • Area: 168 Square Feet
    • Dimensions: 14 x 12
    Half bath
    • Features: Vinyl
    • Level: First
    • Area: 30 Square Feet
    • Dimensions: 5 x 6
    Kitchen
    • Features: Pantry, Vinyl
    • Level: First
    • Area: 99 Square Feet
    • Dimensions: 11 x 9
    Living room
    • Features: All Carpet, Ceiling Fan(s)
    • Level: First
    • Area: 208 Square Feet
    • Dimensions: 13 x 16
    Heating
    • Natural Gas
    Cooling
    • Electric
    Appliances
    • Laundry: In Hall
    Features
    • Ceiling Fan(s)
    • Flooring: Carpet
    • Windows: Storm Window(s), Wood Frames
    • Basement: Full,Interior Entry,Sump Pump
    • Has fireplace: No
    Interior area
    • Total structure area: 1,091
    • Total interior livable area: 1,091 sqft
    • Finished area above ground: 1,091
    • Finished area below ground: 0

    Property

    Parking
    • Total spaces: 1
    • Parking features: Attached, Garage Door Opener
    • Attached garage spaces: 1
    Features
    • Patio & porch: Patio, Porch
    • Fencing: Metal
    Lot
    • Size: 8,110 sqft
    • Features: City Lot, Level
    Details
    • Additional structures: Shed(s)
    • Parcel number: DP32100000 0070

    Construction

    Type & style
    • Home type: SingleFamily
    • Architectural style: Traditional
    • Property subtype: Single Family Residence
    Materials
    • Frame
    • Roof: Composition
    Condition
    • Year built: 1942

    Utilities & green energy

    • Sewer: Public Sewer
    • Water: Public

    Community & neighborhood

    Security
    • Security features: Smoke Detector(s)
    Location
    • Region: Olathe
    • Subdivision: Highland Park

    HOA & financial

    HOA
    • Has HOA: No

    Other

    Other facts
    • Listing terms: Cash,Conventional
    • Ownership: Private
    • Road surface type: Paved

    Price history

    DateEventPrice
    4/1/2026Sold--
    Source: Heartland MLS as distributed by MLS GRID #2592626 Report a problem
    2/15/2026Pending sale$230,000$211/sqft
    Source: Heartland MLS as distributed by MLS GRID #2592626 Report a problem
    1/10/2026Listed for sale$230,000$211/sqft
    Source: Heartland MLS as distributed by MLS GRID #2592626 Report a problem
    1/5/2026Pending sale$230,000$211/sqft
    Source: Heartland MLS as distributed by MLS GRID #2592626 Report a problem
    12/19/2025Listed for sale$230,000+109.3%$211/sqft
    Source: Heartland MLS as distributed by MLS GRID #2592626 Report a problem
    8/26/2015Sold--
    Source: Heartland MLS as distributed by MLS GRID #1945768 Report a problem
    7/20/2015Pending sale$109,900$101/sqft
    Source: Better Homes and Gardens Real Estate Kansas City Homes #1945768 Report a problem
    6/30/2015Listed for sale$109,900$101/sqft
    Source: Better Homes and Gardens Real Estate Kansas City Homes #1945768 Report a problem
    6/17/2014Sold--
    Source: Heartland MLS as distributed by MLS GRID #1888590 Report a problem

    Public tax history

    YearProperty taxesTax assessment
    2025$2,440 +7.7%$22,724 +8.5%
    2024$2,266 +7.3%$20,941 +11%
    2023$2,112 +11.7%$18,871 +14.5%
    2022$1,891 $16,479 +4.1%
    2021-- $15,836 +5.5%
    2020$1,847 $15,008 +5.2%
    2019-- $14,272 +5.6%
    2018-- $13,513 +7.8%
    2017$1,575 +12.2%$12,535 +9.1%
    2016$1,403 +111.1%$11,489 +103.9%
    2015$665 -36.7%$5,635 -31%
    2013$1,050 -14.2%$8,165 -11%
    2012$1,224 -9.8%$9,177 -16.2%
    2010$1,357 +0.2%$10,948 -4.5%
    2009$1,354 -6.2%$11,465 -5.9%
    2008$1,444 +0.9%$12,190 -1%
    2007$1,431 +2.1%$12,317 +2.7%
    2006$1,401 $11,994 +3%
    2005-- $11,649

    Find assessor info on the county website

    Neighborhood: Frisco Lake

    Nearby schools

    GreatSchools rating
    Schools provided by the listing agent
    • Elementary: Central
    • Middle: Oregon Trail
    • High: Olathe North

    Source: Heartland MLS as distributed by MLS GRID. This data may not be complete. We recommend contacting the local school district to confirm school assignments for this home.

    Get a cash offer in 3 minutes
    Find out how much your home could sell for in as little as 3 minutes with a no-obligation cash offer.
    Estimated market value
    $211,200
    Get a cash offer in 3 minutes
    Find out how much your home could sell for in as little as 3 minutes with a no-obligation cash offer.
    Estimated market value
    $211,200