Savor the joy of living in one of South Tampa’s premier homes. Located out of the flood zone, this spacious 3,680 square foot home is an absolute aesthetic and functional masterpiece. Located just one block walk down an oak shaded street to beautiful Bayshore Boulevard, the property has easy access to Downtown Tampa and the best shopping, dining, recreation, and entertainment that Tampa has to offer. Within the 3,680 square foot home, are 4 light-filled large bedrooms with ensuite bathrooms and custom closets, an additional conveniently located half bath, an office, and laundry room. The office/gym is accessed via a dramatic five-foot-wide sliding wood door and the spacious laundry/mud room has direct access outdoors. In addition, the thoughtfully designed home includes an oversized 2- car garage and a new custom pool. Welcoming you and your guests, the grand entrance features a steel canopy cantilever that gives the house a striking presence from the street. Inside, the open and modern floor plan allows for a seamless connection from the main living spaces of the house through 21 feet of sliding glass doors to the lush, private backyard garden and a custom designed pool. Perfect for entertaining, the open cook’s kitchen features a stunning 15 ft long table/island. Two custom skylights, one in the entry foyer and one in the kitchen ensure a beautiful light filled interior for gracious living. The primary suite, privately situated upstairs, is accessed via a beautifully designed floating staircase that provides both private and public access to the shaded roof deck. Within this suite is an oversized closet and a well- appointed bathroom. The design allows for the owners either to use the deck privately or provide access for guests. Additional access to the roof deck is via a custom designed spiral stair leading from the pool and backyard. The house was custom designed and built for a physician who took a new position in a clinic in New Mexico before he could occupy the residence. This complete renovation is by the multi-award-winning architecture firm, Halflants + Pichette Studio. This was no ordinary renovation- the entire structure was stripped down to its concrete exterior shell and entirely rebuilt from the underground piping to the roof. In essence, this is better than a new house due to the premium materials and finishes all constructed to exacting standards. This includes the custom handmade curving wood wall that draws you into the living area. A partial list of upgrades and replacements includes new wallboard, flooring, cabinets, appliances, fixtures, doors, windows, skylights, canopies, stairs, roof, heating and cooling systems, plumbing, and wiring. All plumbing in the original foundation was removed and replaced. This is a special house for those who appreciate beautiful architectural design combined with functionality in one of Tampa’s most sought-after neighborhoods. The Seller is offering a concession in the form of a $35,000 allowance to mitigate the effects S MacDill Ave has on the property. This can take the form of a site wall constructed along the street with a gate to access the driveway, a driveway loop, or another desired method of improvement to the perceived property security, privacy, and/or safety
Sold for $1,500,000
$1,500,000
4408 S Macdill Ave, Tampa, FL 33611
5beds
3,540sqft
Single Family Residence
Built in 1979
9,372 Square Feet Lot
$1,645,000 Zestimate®
$424/sqft
$7,205 Estimated rent
Home value
$1,645,000
$1.51M - $1.81M
$7,205/mo
Zestimate® history
Owner options
List your home for rent
$7,205/mo
Rent Zestimate®
Find your next renter with Zillow Rental Manager. Plus, with online applications, you can quickly screen prospective tenants – for free.
$7,205/mo
Rent Zestimate®
Refinance and save
$10,442/mo
Est. payment
Refinancing to a lower rate could help reduce your monthly payments and save thousands over the life of the loan.
$10,442/mo
Est. payment
Explore your selling options
Work with a Zillow partner agent
Leverage their expertise and Zillow's premium Showcase listings to get your home seen by more buyers.
Get startedList with your own agent
Get your home in front of millions of buyers by listing it on Zillow.
Learn how to do itSell it yourself
Take full control of how buyers see your home on Zillow by listing For Sale by Owner (FSBO).
List your homeWhat's special
Zillow last checked:
Listing updated:
Listed by:
Michael Halflants 941-726-9334,
KELLER WILLIAMS ON THE WATER S 941-803-7522
Bought with:
Myrta Perez Ramos, 3485035
AVENUE HOMES LLC
Source: Stellar MLS,MLS#: A4606856 Originating MLS: Sarasota - Manatee
Originating MLS: Sarasota - Manatee
Facts & features
Interior
Bedrooms & bathrooms
- Bedrooms: 5
- Bathrooms: 5
- Full bathrooms: 4
- 1/2 bathrooms: 1
Primary bedroom
- Features: Built-in Closet
- Level: First
- Dimensions: 19x13
Bedroom 2
- Features: Walk-In Closet(s)
- Level: First
- Dimensions: 14x19
Bedroom 3
- Features: Built-in Closet
- Level: First
- Dimensions: 14x13
Bedroom 4
- Features: Built-in Closet
- Level: Second
- Dimensions: 17x20
Kitchen
- Level: First
- Dimensions: 17x22
Living room
- Level: First
- Dimensions: 19x27
Heating
- Central
Cooling
- Central Air
Appliances
- Included: Oven, Cooktop, Dryer, Microwave, Tankless Water Heater, Washer
- Laundry: Inside
Features
- Open Floorplan, PrimaryBedroom Upstairs, Solid Surface Counters
- Flooring: Tile
- Doors: Sliding Doors
- Windows: Skylight(s), Shutters
- Has fireplace: No
Interior area
- Total structure area: 3,540
- Total interior livable area: 3,540 sqft
Property
Parking
- Total spaces: 2
- Parking features: Garage - Attached
- Attached garage spaces: 2
Features
- Levels: Two
- Stories: 2
- Exterior features: Balcony, Lighting, Private Mailbox, Rain Gutters
- Has private pool: Yes
- Pool features: Deck, Gunite, In Ground, Lighting, Pool Alarm, Salt Water
Lot
- Size: 9,372 Square Feet
Details
- Parcel number: A0330183WK00000200020.0
- Zoning: RS-60
- Special conditions: None
Construction
Type & style
- Home type: SingleFamily
- Property subtype: Single Family Residence
Materials
- Block, Other
- Foundation: Slab
- Roof: Metal
Condition
- New construction: No
- Year built: 1979
Utilities & green energy
- Sewer: Public Sewer
- Water: Public
- Utilities for property: Electricity Connected, Natural Gas Connected, Phone Available, Street Lights, Water Connected
Community & HOA
Community
- Features: Restaurant
- Pet fee: $0 monthly
- Subdivision: BAYSHORE CREST
HOA
- Has HOA: No
Location
- Region: Tampa
Financial & listing details
- Price per square foot: $424/sqft
- Tax assessed value: $1,066,384
- Annual tax amount: $14,271
- Date on market: 4/15/2024
- Cumulative days on market: 310 days
- Ownership: Fee Simple
- Total actual rent: 0
- Electric utility on property: Yes
- Road surface type: Asphalt
Price history
| Date | Event | Price |
|---|---|---|
| 8/16/2024 | Sold | $1,500,000-18.9%$424/sqft |
Source:  Stellar MLS #A4606856 Report a problem Stellar MLS #A4606856 Report a problem | ||
| 8/1/2024 | Pending sale | $1,850,000$523/sqft |
Source: Stellar MLS #A4606856 Report a problem | ||
| 6/13/2024 | Price change | $1,850,000-7.3%$523/sqft |
Source: Stellar MLS #A4606856 Report a problem | ||
| 5/21/2024 | Price change | $1,995,000-11.3%$564/sqft |
Source: Stellar MLS #A4606856 Report a problem | ||
| 4/15/2024 | Listed for sale | $2,250,000-13.5%$636/sqft |
Source: Stellar MLS #A4606856 Report a problem | ||
| 3/10/2024 | Listing removed | -- |
Source: Stellar MLS #A4547698 Report a problem | ||
| 2/9/2024 | Price change | $2,600,000-7%$734/sqft |
Source: Stellar MLS #A4547698 Report a problem | ||
| 1/17/2024 | Price change | $2,795,000-5.3%$790/sqft |
Source: Stellar MLS #A4547698 Report a problem | ||
| 11/8/2023 | Listed for sale | $2,950,000$833/sqft |
Source: Stellar MLS #A4547698 Report a problem | ||
| 6/13/2023 | Listing removed | -- |
Source: Stellar MLS #A4547698 Report a problem | ||
| 3/23/2023 | Listed for sale | $2,950,000+315.5%$833/sqft |
Source: Stellar MLS #A4547698 Report a problem | ||
| 3/18/2021 | Sold | $710,000-10.6%$201/sqft |
Source: Stellar MLS #T3233284 Report a problem | ||
| 11/24/2020 | Pending sale | $794,000$224/sqft |
Source: KELLER WILLIAMS TAMPA CENTRAL #T3233284 Report a problem | ||
| 9/20/2020 | Price change | $794,000-0.6%$224/sqft |
Source: KELLER WILLIAMS TAMPA CENTRAL #T3233284 Report a problem | ||
| 7/8/2020 | Price change | $799,000-4.9%$226/sqft |
Source: KELLER WILLIAMS TAMPA CENTRAL #T3233284 Report a problem | ||
| 4/14/2020 | Listed for sale | $840,000+5%$237/sqft |
Source: KELLER WILLIAMS TAMPA CENTRAL #T3233284 Report a problem | ||
| 1/13/2018 | Listing removed | $799,900$226/sqft |
Source: CHARLES RUTENBERG REALTY INC #U7825837 Report a problem | ||
| 10/25/2017 | Price change | $799,900-3%$226/sqft |
Source: CHARLES RUTENBERG REALTY INC #U7825837 Report a problem | ||
| 9/6/2017 | Price change | $824,999-2.9%$233/sqft |
Source: CHARLES RUTENBERG REALTY INC #U7825837 Report a problem | ||
| 7/14/2017 | Listed for sale | $849,900+26.9%$240/sqft |
Source: CHARLES RUTENBERG REALTY INC #U7825837 Report a problem | ||
| 12/19/2014 | Sold | $670,000-3.6%$189/sqft |
Source: Stellar MLS #T2724121 Report a problem | ||
| 11/1/2014 | Listed for sale | $695,000+93.1%$196/sqft |
Source: Keller Williams Realty Tampa Central #T2724121 Report a problem | ||
| 7/7/2004 | Sold | $360,000$102/sqft |
Source: Public Record Report a problem | ||
Public tax history
| Year | Property taxes | Tax assessment |
|---|---|---|
| 2025 | $21,445 +40.7% | $1,066,384 +35.8% |
| 2024 | $15,239 +6.8% | $785,270 +7.8% |
| 2023 | $14,271 +1.5% | $728,556 +2.2% |
| 2022 | $14,056 +56.2% | $713,052 +47.1% |
| 2021 | $9,001 +0.9% | $484,769 +1.4% |
| 2020 | $8,920 +1.7% | $478,076 +2.3% |
| 2019 | $8,766 | $467,327 +1.9% |
| 2018 | $8,766 +0.7% | $458,613 -13.6% |
| 2017 | $8,709 +1.3% | $530,578 +20.6% |
| 2016 | $8,593 +2.9% | $439,941 +0.7% |
| 2015 | $8,348 +26.8% | $436,883 +23.8% |
| 2014 | $6,585 -0.2% | $353,020 +1.5% |
| 2013 | $6,600 +0.8% | $347,803 +1.7% |
| 2012 | $6,547 -2.2% | $341,989 -1.8% |
| 2011 | $6,693 -1.5% | $348,111 -2% |
| 2010 | $6,796 -5.1% | $355,208 -4.1% |
| 2009 | $7,161 -1.9% | $370,209 -1.6% |
| 2008 | $7,301 -0.5% | $376,181 +2.8% |
| 2007 | $7,337 -6.1% | $365,816 +2.5% |
| 2006 | $7,815 +0.2% | $356,894 +3% |
| 2005 | $7,799 | $346,499 +8.4% |
| 2004 | -- | $319,533 +87% |
| 2003 | -- | $170,882 +2.4% |
| 2002 | -- | $166,877 +1.6% |
| 2001 | -- | $164,249 -23.4% |
| 2000 | $3,429 | $214,507 |
Find assessor info on the county website
Neighborhood: Bayshore Beautiful
Nearby homes
- $2,508,3005 bd2 ba4.6k sqft3024 W Lawn Ave, Tampa, FL 33611Off Market
- $1,669,8004 bd3 ba3.3k sqft3025 W Fair Oaks Ave, Tampa, FL 33611Off Market
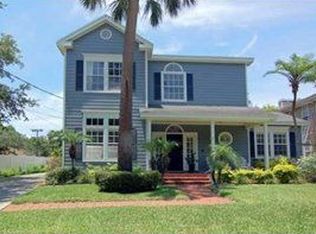
- $1,451,1003 bd3 ba2.6k sqft3023 W Fair Oaks Ave, Tampa, FL 33611Off Market
- $1,091,2004 bd2 ba1.8k sqft3020 W Lawn Ave, Tampa, FL 33611Off Market
- $1,311,4003 bd3 ba2.2k sqft3021 W Fair Oaks Ave, Tampa, FL 33611Off Market
- $1,414,5005 bd4 ba2.9k sqft3102 W Lawn Ave, Tampa, FL 33611Off Market
- $1,717,4004 bd3 ba3.6k sqft3101 W Fair Oaks Ave, Tampa, FL 33611Off Market
- $1,868,7004 bd4 ba3.2k sqft3016 W Lawn Ave, Tampa, FL 33611Off Market
Nearby schools
GreatSchools rating
- 10/10Roosevelt Elementary SchoolGrades: PK-5Distance: 1.1 mi
- 10/10Coleman Middle SchoolGrades: 6-8Distance: 2.3 mi
- 8/10Plant High SchoolGrades: 9-12Distance: 1.7 mi
Get a cash offer in 3 minutes
Find out how much your home could sell for in as little as 3 minutes with a no-obligation cash offer.
Estimated market value
$1,645,000
Get a cash offer in 3 minutes
Find out how much your home could sell for in as little as 3 minutes with a no-obligation cash offer.
Estimated market value
$1,645,000
- Florida
- Hillsborough County
- Tampa
- 33611
- Bayshore Beautiful
- 4408 S Macdill Ave
Nearby cities
Nearby neighborhoods
Nearby zip codes
Other Tampa Topics
