Skip main navigation
Sold for $355,000
  • $355,000

    4408 SE 41st St, Norman, OK 73071

    3beds
    2,178sqft
    Single Family Residence
    Built in 2011
    0.3 Acres Lot
    $349,800 Zestimate®
    $163/sqft
    $2,197 Estimated rent

    Home value

    $349,800

    $329,000 - $374,000

    $2,197/mo

    Zestimate® history
    Loading
    Loading...

    Owner options

    List your home for rent

    $2,197/mo

    Rent Zestimate®

    Find your next renter with Zillow Rental Manager. Plus, with online applications, you can quickly screen prospective tenants – for free.

    Learn more

    $2,197/mo

    Rent Zestimate®

    Refinance and save

    $2,468/mo

    Est. payment

    Refinancing to a lower rate could help reduce your monthly payments and save thousands over the life of the loan.

    See today's rates

    $2,468/mo

    Est. payment

    Explore your selling options

    Work with a Zillow partner agent

    Leverage their expertise and Zillow's premium Showcase listings to get your home seen by more buyers.

    Get started

    List with your own agent

    Get your home in front of millions of buyers by listing it on Zillow.

    Learn how to do it

    Sell it yourself

    Take full control of how buyers see your home on Zillow by listing For Sale by Owner (FSBO).

    List your home

    What's special

    Large whirlpool tubSpacious islandModern appliancesLarge walk-in showerOpen-concept designTons of storageSpacious backyard
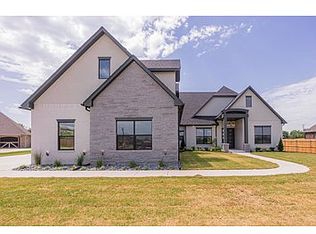
    Don't miss out on this charming, like-new, hidden gem located in the quaint, gated community of Belmar North conveniently located off Sooner Road providing easy access to I-35, downtown OKC, Tinker AFB, Moore & Norman (OU campus). This one-owner, beautifully maintained home with 3 beds/2.5 baths and 3-car garage is located on one of the larger lots in the neighborhood and is just a short jaunt around the corner from the Belmar Golf & Country Club. This home boasts an open-concept design that seamlessly connects the kitchen, dining room and living room. The kitchen is equipped with modern appliances, spacious island, granite countertops, tile backsplash and tons of storage including a pantry, making it ideal for both cooking and entertaining. The primary suite is located immediately off to your left when entering the home. It serves as a private retreat overlooking the backyard, featuring a large ensuite with oversized shower equipped with dual showerheads, double vanities, large whirlpool tub and an ample-sized walk-in closet with an additional flex space located next door (extra closet or office). On the other side of the home located off the dining room, there are two generously sized secondary bedrooms that share a hallway bathroom with a large walk-in shower and double sink vanity. In addition, this home has a half bath for guests, a large laundry room and a 3-car garage with openers. Large windows throughout the home bring in tons of natural light while overlooking the spacious backyard, which is designed for privacy and relaxation, complete with a large, covered patio. Property includes an outdoor, in-ground storm shelter, an in-ground sprinkler system and is fully fenced with gate access to front yard. This meticulously maintained home has the feel of a brand-new build, re-defining move-in ready! Don't wait...schedule your showing today!

    Zillow last checked:

    Listing updated:

    Listed by:

    Heather Burke 405-476-2203,

    Stetson Bentley

    Bought with:

    Kimberly E Baker, 177710

    Keller Williams Central OK ED

    Source: MLSOK/OKCMAR as distributed by MLS GRID,MLS#: 1168694MLS Logo

    Facts & features

    Interior

    Bedrooms & bathrooms
    • Bedrooms: 3
    • Bathrooms: 3
    • Full bathrooms: 2
    • 1/2 bathrooms: 1
    Primary bedroom
    • Description: Double Vanities,Shower,Tub,Walk In Closet,Whirlpool
    Kitchen
    • Description: Breakfast Bar,Eating Space,Island,Pantry
    Living room
    • Description: Ceiling Fan,Fireplace,Vaulted Ceiling
    Heating
    • Central
    Cooling
    • Has cooling: Yes
    Appliances
    • Included: Dishwasher, Disposal, Microwave, Water Heater, Built-In Electric Oven, Built-In Electric Range
    • Laundry: Laundry Room
    Features
    • Ceiling Fan(s), Paint Woodwork
    • Flooring: Tile
    • Number of fireplaces: 1
    • Fireplace features: Gas Log
    Interior area
    • Total structure area: 2,178
    • Total interior livable area: 2,178 sqft

    Property

    Parking
    • Total spaces: 3
    • Parking features: Concrete
    • Garage spaces: 3
    Features
    • Levels: One
    • Stories: 1
    • Patio & porch: Patio, Porch
    • Exterior features: Rain Gutters
    • Fencing: Wood
    Lot
    • Size: 0.3 Acres
    • Features: Corner Lot, On Golf Course, Interior Lot
    Details
    • Parcel number: 4408SE41st73071
    • Special conditions: None

    Construction

    Type & style
    • Home type: SingleFamily
    • Architectural style: Dallas,Traditional
    • Property subtype: Single Family Residence
    Materials
    • Brick & Frame
    • Foundation: Pillar/Post/Pier
    • Roof: Composition
    Condition
    • Year built: 2011

    Utilities & green energy

    • Utilities for property: Cable Available, High Speed Internet, Public

    Community & HOA

    HOA
    • Has HOA: Yes
    • Services included: Gated Entry, Common Area Maintenance
    • HOA fee: $244 annually
    Location
    • Region: Norman

    Financial & listing details

    • Price per square foot: $163/sqft
    • Tax assessed value: $262,846
    • Annual tax amount: $3,594
    • Date on market: 5/9/2025
    • Listing terms: Cash,Conventional,Sell FHA or VA
    • Electric utility on property: Yes

    Price history

    DateEventPrice
    8/21/2025Sold$355,000+1.4%$163/sqft
    Source: MLSOK/OKCMAR as distributed by MLS GRID #1168694 Report a problem
    8/2/2025Pending sale$349,999$161/sqft
    Source: MLSOK/OKCMAR as distributed by MLS GRID #1168694 Report a problem
    7/21/2025Price change$349,9990%$161/sqft
    Source: MLSOK/OKCMAR as distributed by MLS GRID #1168694 Report a problem
    7/15/2025Price change$350,000-0.8%$161/sqft
    Source: MLSOK/OKCMAR as distributed by MLS GRID #1168694 Report a problem
    6/21/2025Price change$353,000-1.9%$162/sqft
    Source: MLSOK/OKCMAR as distributed by MLS GRID #1168694 Report a problem
    5/9/2025Listed for sale$360,000+51.3%$165/sqft
    Source: MLSOK/OKCMAR as distributed by MLS GRID #1168694 Report a problem
    3/2/2012Sold$238,000+495%$109/sqft
    Source: Public Record Report a problem
    4/12/2011Sold$40,000$18/sqft
    Source: Public Record Report a problem

    Public tax history

    YearProperty taxesTax assessment
    2025$3,740 +4.1%$31,541 +3%
    2024$3,593 +2.6%$30,622 +3%
    2023$3,502 +1.6%$29,731 +3%
    2022$3,447 +2.6%$28,865 +3%
    2021$3,359 +3.1%$28,024 +3%
    2020$3,258 +6%$27,208
    2019$3,074 $27,208
    2018$3,074 $27,208
    2017$3,074 -7.9%$27,208
    2016$3,337 $27,208
    2015$3,337 $27,208
    2014-- $27,208
    2013-- $27,208 +5959.7%
    2012-- $449
    2011-- $449
    Find assessor info on the county website

    Neighborhood: 73071

    Nearby schools

    GreatSchools rating
    Schools provided by the listing agent
    • Elementary: Timber Creek ES
    • Middle: Highland East JHS
    • High: Moore HS

    Source: MLSOK/OKCMAR as distributed by MLS GRID. This data may not be complete. We recommend contacting the local school district to confirm school assignments for this home.

    Get a cash offer in 3 minutes
    Find out how much your home could sell for in as little as 3 minutes with a no-obligation cash offer.
    Estimated market value
    $349,800
    Get a cash offer in 3 minutes
    Find out how much your home could sell for in as little as 3 minutes with a no-obligation cash offer.
    Estimated market value
    $349,800