This beautifully appointed, custom-built home in St. James Plantation has a spacious open-concept floor plan and is located within an easy walking distance between the Founders Club for dining, golf, tennis or swimming and the Waterway Park along the IntraCoastal Waterway. THERE IS A THIRD GARAGE THAT IS A MUST FOR AN ADDITIONAL CAR OR FOR THE HOBBYIST. The floor plan allows for easy entertaining, comfortable living and functionality, recognized as soon as you enter the foyer. There are many custom crafted appointments in this expanded Don Gardner design including tray ceilings with recessed rope lighting in the dining and owners' bedroom, wet bar in the great room, gas fireplace in great room with granite facings and cabinets/bookshelves on either side, wrought iron stair spokes, granite/marble countertops throughout first floor, custom cabinets in bathrooms, pocket doors, crown molding and more. Notable updates include first floor and bonus room HVAC units replaced in 2025, new roof and exterior paint in 2021, washer/dryer replaced in 2023, new refrigerator in 2024, new great room ceiling fan in 2025 and crawlspace encapsulation. The kitchen offers plenty of light, soft closing drawers, stainless steel appliances, under cabinet lighting, ample storage, and wall mounted oven and microwave. The breakfast nook leads to the three-season sunroom with stamped concrete flooring and vaulted ceiling and then to the Trex-floored deck with views of a pond and the Founders golf course. His/her closets, double vanity with marble countertop, and a spacious walk-in shower with two shower heads/six jets complete the large owners' suite. A first floor bedroom and the nearby full bath are convenient for visitors. The laundry room provides extra storage in the cabinets above the appliances. The second level features two additional bedrooms, a very large bedroom/flex space (perfect for a game room, crafts or just an area for the grandkids to enjoy), a full bath and two floored-attic spaces. Ask your agent for a copy of the special features sheet attached to the listing for more complete information. A one-year 2-10 Home Buyers Warranty is provided which offers peace of mind and additional value. St. James residents enjoy a gated coastal community with only a quick drive to Oak Island or Southport, a private oceanfront beach club, a full-service marina with a waterfront restaurant, and the Waterway and Woodlands Parks . An upgraded club membership gives access to 81 holes of golf, indoor/outdoor pools, state-of-the-art fitness centers, tennis, pickle ball and croquet. Current club membership is active so save the membership activation fee and start living the amenity-rich St. James lifestyle with all it has to offer in this beautiful, well-maintained home.
Sold for $765,000
$765,000
4408 Salt Mist Court SE, Southport, NC 28461
5beds
2,774sqft
Single Family Residence
Built in 2008
0.69 Acres Lot
$764,900 Zestimate®
$276/sqft
$3,498 Estimated rent
Home value
$764,900
$727,000 - $803,000
$3,498/mo
Zestimate® history
Owner options
List your home for rent
$3,498/mo
Rent Zestimate®
Find your next renter with Zillow Rental Manager. Plus, with online applications, you can quickly screen prospective tenants – for free.
$3,498/mo
Rent Zestimate®
Refinance and save
$5,813/mo
Est. payment
Refinancing to a lower rate could help reduce your monthly payments and save thousands over the life of the loan.
$5,813/mo
Est. payment
Explore your selling options
Work with a Zillow partner agent
Leverage their expertise and Zillow's premium Showcase listings to get your home seen by more buyers.
Get startedList with your own agent
Get your home in front of millions of buyers by listing it on Zillow.
Learn how to do itSell it yourself
Take full control of how buyers see your home on Zillow by listing For Sale by Owner (FSBO).
List your homeWhat's special
Gated coastal communityPrivate oceanfront beach clubCrown moldingBreakfast nookCustom-built homeAmple storageUnder cabinet lighting
Zillow last checked:
Listing updated:
Listed by:
Ken Keegan 910-523-0903,
Coldwell Banker Sea Coast Advantage
Bought with:
Karen Robey, 310535
St James Properties LLC
Christopher R Grocott, 320156
St James Properties LLC
Source: Hive MLS,MLS#: 100564231 Originating MLS: Brunswick County Association of Realtors
Originating MLS: Brunswick County Association of RealtorsFacts & features
Interior
Bedrooms & bathrooms
- Bedrooms: 5
- Bathrooms: 3
- Full bathrooms: 3
Rooms
- Room types: Dining Room, Breakfast Room, Great Room, Bedroom 1, Master Bedroom, Bathroom 1, Laundry, Bathroom 2, Bedroom 2, Bedroom 3, Bedroom 4, Bathroom 3
Primary bedroom
- Level: First
- Dimensions: 15.1 x 17.3
Bedroom 1
- Level: First
- Dimensions: 10.11 x 12.5
Bedroom 2
- Level: Second
- Dimensions: 10.11 x 15
Bedroom 3
- Level: Second
- Dimensions: 10.4 x 12
Bedroom 4
- Level: Second
- Dimensions: 36.8 x 12.1
Bathroom 1
- Level: First
- Dimensions: 10.6 x 12.7
Bathroom 2
- Level: First
- Dimensions: 5.3 x 8.6
Bathroom 3
- Level: Second
- Dimensions: 4.11 x 8.8
Breakfast room
- Level: First
- Dimensions: 8.7 x 1.11
Dining room
- Level: First
- Dimensions: 11.11 x 13.3
Great room
- Level: First
- Dimensions: 17.6 x 18.6
Kitchen
- Level: First
- Dimensions: 13.3 x 16
Laundry
- Level: First
- Dimensions: 6 x 6.9
Heating
- Heat Pump, Electric
Cooling
- Central Air, Ceiling Fan(s), Heat Pump
Appliances
- Included: Electric Oven, Electric Cooktop, Down Draft, Built-In Microwave, Washer, Self Cleaning Oven, Refrigerator, Ice Maker, Dryer, Disposal, Dishwasher, Convection Oven, Tankless Water Heater
- Laundry: Laundry Room
Features
- Sound System, Master Downstairs, Walk-in Closet(s), Vaulted Ceiling(s), Tray Ceiling(s), High Ceilings, Entrance Foyer, Bookcases, Ceiling Fan(s), Walk-in Shower, Wet Bar, Blinds/Shades, Eat-in Kitchen, Gas Log, Walk-In Closet(s)
- Flooring: Carpet, Tile, Hardwood
- Basement: Crawl Space
- Attic: Floored,Walk-In
- Has fireplace: Yes
- Fireplace features: Gas Log
Interior area
- Total structure area: 2,774
- Total interior livable area: 2,774 sqft
Property
Parking
- Total spaces: 3
- Parking features: Garage Faces Side, Garage Door Opener, Garage
- Attached garage spaces: 3
Features
- Levels: Two
- Patio & porch: Covered, Deck, Front Porch, Rear Porch
- Exterior features: Irrigation System
- Fencing: None
- Has view: Yes
- View description: Golf Course, Pond
- Has water view: Yes
- Water view: Pond
- Waterfront features: None
- Frontage type: See Remarks
Lot
- Size: 0.69 Acres
- Dimensions: 30 x 274 x 53 x 235 x 194
- Features: Cul-De-Sac, Wooded, Secluded
Details
- Additional structures: Workshop
- Parcel number: 235da012
- Zoning: Sj-Epud
- Special conditions: Standard
Construction
Type & style
- Home type: SingleFamily
- Property subtype: Single Family Residence
Materials
- Block, Fiber Cement, Wood Frame
- Foundation: Block, Crawl Space
- Roof: Shingle,Composition
Condition
- New construction: No
- Year built: 2008
Utilities & green energy
- Sewer: County Sewer
- Water: County Water
- Utilities for property: Cable Available, Sewer Connected, Water Connected
Community & HOA
Community
- Security: Security System
- Subdivision: St James
HOA
- Has HOA: Yes
- Amenities included: Waterfront Community, Barbecue, Beach Access, Clubhouse, Comm Garden, Dog Park, Exercise Course, Gated, Maintenance Common Areas, Maintenance Roads, Master Insure, Picnic Area, Playground, Restaurant, Security, Sidewalks, Street Lights, Trail(s)
- HOA fee: $1,380 annually
- HOA name: St James Plantation POA
Location
- Region: Southport
Financial & listing details
- Price per square foot: $276/sqft
- Tax assessed value: $639,580
- Annual tax amount: $2,569
- Date on market: 4/2/2026
- Cumulative days on market: 26 days
- Listing agreement: Exclusive Right To Sell
- Listing terms: Cash,Conventional
- Road surface type: Paved
Price history
| Date | Event | Price |
|---|---|---|
| 6/4/2026 | Sold | $765,000-4.4%$276/sqft |
Source:  Hive MLS #100564231 Report a problem Hive MLS #100564231 Report a problem | ||
| 4/28/2026 | Pending sale | $799,900$288/sqft |
Source: Hive MLS #100564231 Report a problem | ||
| 4/2/2026 | Listed for sale | $799,900$288/sqft |
Source: Hive MLS #100564231 Report a problem | ||
Public tax history
| Year | Property taxes | Tax assessment |
|---|---|---|
| 2025 | $2,570 | $639,580 |
| 2024 | $2,570 | $639,580 |
| 2023 | $2,570 +15.4% | $639,580 +56.5% |
| 2022 | $2,226 0% | $408,800 |
| 2021 | $2,226 | $408,800 |
| 2020 | $2,226 | $408,800 |
| 2019 | $2,226 +1.7% | $408,800 +219.4% |
| 2018 | $2,189 | $127,970 |
| 2017 | $2,189 | $127,970 |
| 2016 | $2,189 | $127,970 -68.7% |
| 2015 | $2,189 +17.5% | $409,470 +8.2% |
| 2014 | $1,864 | $378,395 |
| 2013 | -- | -- |
| 2012 | -- | -- |
| 2011 | -- | -- |
| 2010 | -- | -- |
| 2009 | -- | -- |
| 2008 | -- | -- |
Find assessor info on the county website
Neighborhood: 28461
Nearby homes
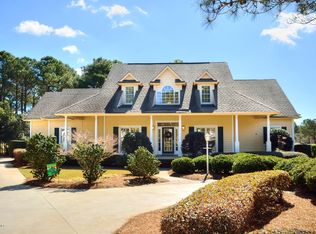
- $772,0004 bd3 ba2.8k sqft4416 Salt Mist Ct SE, Southport, NC 28461Off Market
- $710,5004 bd3 ba2.8k sqft4416 Salt Mist Ct, Southport, NC 28461Off Market
- $709,6004 bd3 ba3.1k sqft4402 Salt Mist Ct, Southport, NC 28461Off Market
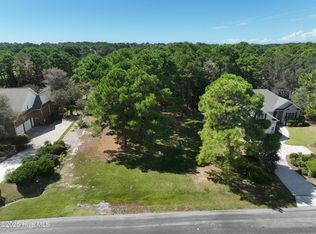
- $289,0000.379 Acres4434 Wildrye Dr SE LOT 23, Southport, NC 28461Lot/Land
- $160,0000.38 Acres4434 Wildrye Dr, Southport, NC 28461Off Market
- $671,2003 bd3 ba2.7k sqft4430 Wildrye Dr, Southport, NC 28461Off Market
- $557,2003 bd2 ba1.8k sqft4413 Salt Mist Ct, Southport, NC 28461Off Market
- $470,4002 bd2 ba1.7k sqft4438 Wildrye Dr, Southport, NC 28461Off Market
Nearby schools
GreatSchools rating
- 4/10Virginia Williamson ElementaryGrades: PK-5Distance: 8.3 mi
- 4/10South Brunswick MiddleGrades: 6-8Distance: 6.7 mi
- 4/10South Brunswick HighGrades: 9-12Distance: 7.1 mi
Schools provided by the listing agent
- Elementary: Virginia Williamson
- Middle: South Brunswick
- High: South Brunswick
Source: Hive MLS. This data may not be complete. We recommend contacting the local school district to confirm school assignments for this home.
Get a cash offer in 3 minutes
Find out how much your home could sell for in as little as 3 minutes with a no-obligation cash offer.
Estimated market value
$764,900
Get a cash offer in 3 minutes
Find out how much your home could sell for in as little as 3 minutes with a no-obligation cash offer.
Estimated market value
$764,900
- North Carolina
- Brunswick County
- Saint James
- 28461
- 4408 Salt Mist Court SE
Nearby cities
Nearby zip codes
Other Saint James Topics
