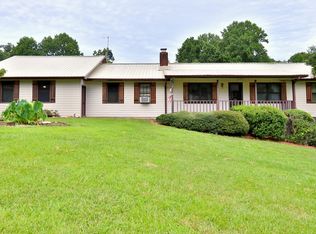
Discover Your Dream Home! -, This stunning & completely remodeled 3-bedroom, 2-bathroom home offers the perfect blend of modern luxury and classic charm. Situated on a vast 1.37-acre usable, fenced yard, this property is a true gem. The house has undergone a full remodel from head to toe, including an updated kitchen with shaker style cabinet doors, stainless steel appliances, a gas stove, tile backsplash, and granite countertops. Inside, you'll find new LVP flooring, custom trim, & doors, all new light and plumbing fixtures, along with both bathrooms beautifully updated, with the master featuring a tile shower, plus a custom electric lift in the garage for additional attic storage. Enjoy the cozy ambiance of a real masonry fireplace, and the entire interior and exterior have been freshly painted, complete with new gutters. Plus, the property features a new front porch and rear deck and new privacy fencing. Step outside to your own private retreat, where you can bask in the sun by the inground pool, which comes with new equipment and a new pool liner. The vast 1.37-acre fenced yard offers ample space for outdoor activities, gardening, and endless possibilities. This home is conveniently located, providing easy access to local amenities, schools, parks, and shopping centers, making it an ideal place for you to call home. This property won't last long on the market!
Closed
$409,000
4408 Sardis Dr, Gainesville, GA 30506
3beds
1,625sqft
Single Family Residence, Residential
Built in 1977
1.37 Acres Lot
$422,800 Zestimate®
$252/sqft
$2,177 Estimated rent
Home value
$422,800
$402,000 - $444,000
$2,177/mo
Zestimate® history
Owner options
List your home for rent
$2,177/mo
Rent Zestimate®
Find your next renter with Zillow Rental Manager. Plus, with online applications, you can quickly screen prospective tenants – for free.
$2,177/mo
Rent Zestimate®
Refinance and save
$2,673/mo
Est. payment
Refinancing to a lower rate could help reduce your monthly payments and save thousands over the life of the loan.
$2,673/mo
Est. payment
Explore your selling options
Work with a Zillow partner agent
Leverage their expertise and Zillow's premium Showcase listings to get your home seen by more buyers.
Get startedList with your own agent
Get your home in front of millions of buyers by listing it on Zillow.
Learn how to do itSell it yourself
Take full control of how buyers see your home on Zillow by listing For Sale by Owner (FSBO).
List your homeWhat's special
Zillow last checked:
Listing updated:
Listed by:
CHAD WILLIAMS,
Sellers Realty of Dahlonega,
Julie M Williams,
Sellers Realty of Dahlonega
Bought with:
Kendra Johnson, 416595
BHGRE Metro Brokers
Source: FMLS GA,MLS#: 7298798
Facts & features
Interior
Bedrooms & bathrooms
- Bedrooms: 3
- Bathrooms: 2
- Full bathrooms: 2
- Main level bathrooms: 2
- Main level bedrooms: 3
Rooms
- Room types: Basement, Dining Room, Living Room
Primary bedroom
- Features: Master on Main
- Level: Master on Main
Bedroom
- Features: Master on Main
Primary bathroom
- Features: Other
Dining room
- Features: Separate Dining Room
Kitchen
- Features: Eat-in Kitchen, Stone Counters
Heating
- Electric, Heat Pump
Cooling
- Electric, Heat Pump
Appliances
- Included: Dishwasher, Gas Range, Gas Water Heater, Microwave
- Laundry: In Hall, Mud Room
Features
- High Speed Internet
- Flooring: Hardwood, Laminate
- Windows: Double Pane Windows
- Basement: Exterior Entry,Partial,Unfinished
- Number of fireplaces: 1
- Fireplace features: Living Room, Masonry
- Common walls with other units/homes: No Common Walls
Interior area
- Total structure area: 1,625
- Total interior livable area: 1,625 sqft
Property
Parking
- Total spaces: 2
- Parking features: Attached, Garage, Garage Door Opener, Garage Faces Side, Kitchen Level, Level Driveway
- Attached garage spaces: 2
- Has uncovered spaces: Yes
Accessibility
- Accessibility features: Accessible Electrical and Environmental Controls
Features
- Levels: One
- Stories: 1
- Patio & porch: Deck, Front Porch, Patio
- Exterior features: Private Yard, Rain Gutters, Other
- Has private pool: Yes
- Pool features: Fenced, In Ground, Private
- Spa features: None
- Fencing: Back Yard,Fenced,Privacy,Wood
- Has view: Yes
- View description: Pool, Other
- Waterfront features: None
- Body of water: None
Lot
- Size: 1.37 Acres
- Dimensions: 485 x 123
- Features: Back Yard, Front Yard, Level
Details
- Additional structures: Outbuilding
- Parcel number: 10075 000009
- Other equipment: None
- Horse amenities: None
Construction
Type & style
- Home type: SingleFamily
- Architectural style: Ranch,Traditional
- Property subtype: Single Family Residence, Residential
Materials
- Fiber Cement
- Foundation: Block
- Roof: Metal
Condition
- Updated/Remodeled
- New construction: No
- Year built: 1977
Utilities & green energy
- Electric: 110 Volts, 220 Volts
- Sewer: Septic Tank
- Water: Public
- Utilities for property: Electricity Available, Natural Gas Available, Phone Available
Green energy
- Energy efficient items: None
- Energy generation: None
Community & HOA
Community
- Features: None
- Security: None
- Subdivision: Sardis Heights
HOA
- Has HOA: No
Location
- Region: Gainesville
Financial & listing details
- Price per square foot: $252/sqft
- Tax assessed value: $360,200
- Annual tax amount: $2,054
- Date on market: 11/2/2023
- Cumulative days on market: 12 days
- Electric utility on property: Yes
- Road surface type: Asphalt
Price history
| Date | Event | Price |
|---|---|---|
| 11/30/2023 | Sold | $409,000$252/sqft |
Source:  FMLS GA #7298798 Report a problem FMLS GA #7298798 Report a problem | ||
| 11/2/2023 | Listed for sale | $409,000+112.5%$252/sqft |
Source: FMLS GA #7298798 Report a problem | ||
| 1/18/2023 | Sold | $192,500+4.1%$118/sqft |
Source: Public Record Report a problem | ||
| 10/11/2019 | Sold | $185,000$114/sqft |
Source:  FMLS GA #6585714 Report a problem FMLS GA #6585714 Report a problem | ||
Public tax history
| Year | Property taxes | Tax assessment |
|---|---|---|
| 2025 | $3,505 +3.1% | $144,080 +3.2% |
| 2024 | $3,398 +72.1% | $139,560 +72.8% |
| 2023 | $1,975 -3.9% | $80,764 +5% |
| 2022 | $2,054 -2.5% | $76,928 +3.3% |
| 2021 | $2,105 +3.8% | $74,436 +3.8% |
| 2020 | $2,028 +135.9% | $71,716 -11.3% |
| 2019 | $860 -56.8% | $80,880 +17.6% |
| 2018 | $1,991 -1% | $68,800 +27.6% |
| 2017 | $2,012 +35.4% | $53,912 |
| 2016 | $1,485 +8.5% | $53,912 |
| 2015 | $1,369 | $53,912 +9.5% |
| 2014 | $1,369 | $49,250 |
| 2013 | -- | -- |
| 2012 | -- | -- |
| 2011 | -- | -- |
| 2010 | -- | -- |
| 2009 | $1,444 +18.7% | -- |
| 2007 | $1,216 +10.2% | -- |
| 2006 | $1,104 +3.4% | -- |
| 2005 | $1,067 +11% | -- |
| 2004 | $961 +2.9% | -- |
| 2003 | $934 -1.9% | -- |
| 2002 | $953 +15.4% | -- |
| 2001 | $826 -2.3% | -- |
| 2000 | $845 | $38,716 |
Find assessor info on the county website
Neighborhood: 30506
Nearby homes
- $22,700-- bd-- ba-- sqft4423 Sardis Rd, Gainesville, GA 30506Off Market
- $22,9003 bd2 ba1.6k sqft4408 Sardis Dr, Gainesville, GA 30506Off Market
- $14,200-- bd-- ba-- sqft4412 Sardis Dr, Gainesville, GA 30506Off Market
- $278,6003 bd2 ba1.3k sqft4418 Sardis Dr, Gainesville, GA 30506Off Market
- $289,3003 bd2 ba1.2k sqft4405 Sardis Road, Gainesville, GA 30506Off Market
- $264,9003 bd1 ba1.2k sqft4405 Sardis Dr, Gainesville, GA 30506Off Market
- $290,8003 bd2 ba1.4k sqft4424 Sardis Rd, Gainesville, GA 30506Off Market
- $240,5003 bd2 ba1.1k sqft4420 Sardis Rd, Gainesville, GA 30506Off Market
Nearby schools
GreatSchools rating
- 6/10Lanier Elementary SchoolGrades: PK-5Distance: 1.8 mi
- 6/10Chestatee Middle SchoolGrades: 6-8Distance: 2.2 mi
- 5/10Chestatee High SchoolGrades: 9-12Distance: 2 mi
Schools provided by the listing agent
- Elementary: Lanier
- Middle: Chestatee
- High: Chestatee
Source: FMLS GA. This data may not be complete. We recommend contacting the local school district to confirm school assignments for this home.
Get a cash offer in 3 minutes
Find out how much your home could sell for in as little as 3 minutes with a no-obligation cash offer.
Estimated market value
$422,800
Get a cash offer in 3 minutes
Find out how much your home could sell for in as little as 3 minutes with a no-obligation cash offer.
Estimated market value
$422,800
- Georgia
- Hall County
- Gainesville
- 30506
- 4408 Sardis Dr
