Here's Your Chance! Welcome to Silverbrook Farm! This beautifully maintained, spacious, move-in ready 2-bedroom, 2-bath condo is a true gem. Located on the first floor, this end unit is bathed in natural light, making the space feel open and inviting. Enjoy the convenience of a spacious layout, complemented by a large patio that overlooks the serene, wooded area of the community. Silverbrook Farm offers a lifestyle of ease with maintenance-free living, so you can spend your time relaxing rather than worrying about upkeep. The community is just minutes away from shopping and dining options, while also offering fantastic amenities such as a tennis court, pool, and playground. Experience the comfort and tranquility of home, all in a vibrant, well-connected community. Welcome home! Condo is being sold As Is. Any inspections will be for informational purposes only. $5K in Sellers Help
Sold for $235,000
$235,000
4408 Silverbrook Ln APT K102, Owings Mills, MD 21117
2beds
1,086sqft
Condominium
Built in 1992
-- sqft lot
$239,200 Zestimate®
$216/sqft
$1,968 Estimated rent
Home value
$239,200
$218,000 - $263,000
$1,968/mo
Zestimate® history
Owner options
List your home for rent
$1,968/mo
Rent Zestimate®
Find your next renter with Zillow Rental Manager. Plus, with online applications, you can quickly screen prospective tenants – for free.
$1,968/mo
Rent Zestimate®
Refinance and save
$1,595/mo
Est. payment
Refinancing to a lower rate could help reduce your monthly payments and save thousands over the life of the loan.
$1,595/mo
Est. payment
Explore your selling options
Work with a Zillow partner agent
Leverage their expertise and Zillow's premium Showcase listings to get your home seen by more buyers.
Get startedList with your own agent
Get your home in front of millions of buyers by listing it on Zillow.
Learn how to do itSell it yourself
Take full control of how buyers see your home on Zillow by listing For Sale by Owner (FSBO).
List your homeWhat's special
Serene wooded areaEnd unitLarge patioNatural lightSpacious layout
Zillow last checked:
Listing updated:
Listed by:
LaTasha Danielle Smith 443-622-7186,
Realty ONE Group Excellence
Bought with:
Mike Frank, 647303
EXP Realty, LLC
Source: Bright MLS,MLS#: MDBC2120448
Facts & features
Interior
Bedrooms & bathrooms
- Bedrooms: 2
- Bathrooms: 2
- Full bathrooms: 2
- Main level bathrooms: 2
- Main level bedrooms: 2
Rooms
- Room types: Living Room, Dining Room, Primary Bedroom, Bedroom 2, Kitchen
Primary bedroom
- Features: Flooring - Carpet
- Level: Main
- Area: 154 Square Feet
- Dimensions: 14 X 11
Bedroom 2
- Features: Flooring - Carpet
- Level: Main
- Area: 156 Square Feet
- Dimensions: 13 X 12
Dining room
- Features: Flooring - Carpet
- Level: Main
- Area: 81 Square Feet
- Dimensions: 9 X 9
Kitchen
- Features: Flooring - Vinyl
- Level: Main
- Area: 81 Square Feet
- Dimensions: 9 X 9
Living room
- Features: Flooring - Carpet, Fireplace - Wood Burning
- Level: Main
- Area: 221 Square Feet
- Dimensions: 17 X 13
Heating
- Heat Pump, Electric
Cooling
- Central Air, Electric
Appliances
- Included: Dishwasher, Dryer, Microwave, Oven/Range - Electric, Refrigerator, Washer, Electric Water Heater
- Laundry: Dryer In Unit, Washer In Unit, In Unit
Features
- Dining Area, Primary Bath(s), Open Floorplan, Ceiling Fan(s)
- Flooring: Laminate, Carpet
- Has basement: No
- Number of fireplaces: 1
- Fireplace features: Screen
- Common walls with other units/homes: 1 Common Wall
Interior area
- Total structure area: 1,086
- Total interior livable area: 1,086 sqft
- Finished area above ground: 1,086
Property
Parking
- Parking features: Parking Lot
Accessibility
- Accessibility features: Low Pile Carpeting, Accessible Entrance
Features
- Levels: One
- Stories: 1
- Pool features: Community
Details
- Additional structures: Above Grade
- Parcel number: 04022200014241
- Zoning: 4
- Special conditions: Standard
Construction
Type & style
- Home type: Condo
- Architectural style: Other
- Property subtype: Condominium
- Attached to another structure: Yes
Materials
- Vinyl Siding, Brick Front
Condition
- Very Good
- New construction: No
- Year built: 1992
Utilities & green energy
- Sewer: Public Sewer
- Water: Public
- Utilities for property: Cable Available, Electricity Available, Phone Available, Sewer Available, Water Available, Cable, Fiber Optic
Community & HOA
Community
- Subdivision: Silverbrook Farms
HOA
- Has HOA: Yes
- Amenities included: Common Grounds, Pool Mem Avail, Pool, Community Center, Tot Lots/Playground
- Services included: Maintenance Structure, Maintenance Grounds, Management, Insurance, Sewer, Snow Removal, Water
- HOA fee: $400 monthly
- HOA name: PELICAN PROPERTY MANAGEMENT
Location
- Region: Owings Mills
Financial & listing details
- Price per square foot: $216/sqft
- Tax assessed value: $190,000
- Annual tax amount: $1,648
- Date on market: 3/7/2025
- Listing agreement: Exclusive Right To Sell
- Listing terms: FHA,Conventional,Cash
- Inclusions: Washer, Dryer, Refrigerator, Microwave, Dishwasher, Ceiling Fans
- Ownership: Condominium
Price history
| Date | Event | Price |
|---|---|---|
| 8/27/2025 | Sold | $235,000+5.6%$216/sqft |
Source:  Bright MLS #MDBC2120448 Report a problem Bright MLS #MDBC2120448 Report a problem | ||
| 8/3/2025 | Pending sale | $222,500$205/sqft |
Source: Bright MLS #MDBC2120448 Report a problem | ||
| 7/24/2025 | Price change | $222,500-1.1%$205/sqft |
Source: Bright MLS #MDBC2120448 Report a problem | ||
| 7/21/2025 | Listed for sale | $225,000$207/sqft |
Source: Bright MLS #MDBC2120448 Report a problem | ||
| 7/15/2025 | Pending sale | $225,000$207/sqft |
Source: Bright MLS #MDBC2120448 Report a problem | ||
| 7/10/2025 | Listed for sale | $225,000$207/sqft |
Source: Bright MLS #MDBC2120448 Report a problem | ||
| 4/3/2025 | Pending sale | $225,000$207/sqft |
Source: Bright MLS #MDBC2120448 Report a problem | ||
| 3/18/2025 | Listed for sale | $225,000$207/sqft |
Source: Bright MLS #MDBC2120448 Report a problem | ||
| 3/13/2025 | Pending sale | $225,000$207/sqft |
Source: Bright MLS #MDBC2120448 Report a problem | ||
| 3/7/2025 | Listed for sale | $225,000+4.7%$207/sqft |
Source: Bright MLS #MDBC2120448 Report a problem | ||
| 9/30/2022 | Sold | $215,000+7.5%$198/sqft |
Source: Bright MLS #MDBC2047902 Report a problem | ||
| 9/1/2022 | Pending sale | $200,000$184/sqft |
Source: Bright MLS #MDBC2047902 Report a problem | ||
| 8/29/2022 | Listed for sale | $200,000+0.1%$184/sqft |
Source: Bright MLS #MDBC2047902 Report a problem | ||
| 10/24/2013 | Listing removed | $1,275$1/sqft |
Source: Coldwell Banker Residential Brokerage - Carroll County Regional Office #BC8191751 Report a problem | ||
| 9/28/2013 | Listed for rent | $1,275$1/sqft |
Source: Coldwell Banker Residential Brokerage - Carroll County Regional Office #BC8191751 Report a problem | ||
| 9/12/2007 | Sold | $199,900-1.3%$184/sqft |
Source: Public Record Report a problem | ||
| 2/3/2006 | Sold | $202,500$186/sqft |
Source: Public Record Report a problem | ||
Public tax history
| Year | Property taxes | Tax assessment |
|---|---|---|
| 2025 | $2,798 +85.4% | $148,000 +18.9% |
| 2024 | $1,509 +1.2% | $124,500 +1.2% |
| 2023 | $1,491 +1.2% | $123,000 -1.2% |
| 2022 | $1,473 +1.2% | $124,500 +3.8% |
| 2021 | $1,454 +0.4% | $120,000 +0.4% |
| 2020 | $1,449 +0.4% | $119,567 -0.4% |
| 2019 | $1,444 +0.4% | $120,000 +1.1% |
| 2018 | $1,439 +1% | $118,700 +1% |
| 2017 | $1,424 -38.7% | $117,467 +1.1% |
| 2016 | $2,321 | $116,233 +1.1% |
| 2015 | $2,321 | $115,000 |
| 2014 | $2,321 | $115,000 |
| 2013 | -- | $115,000 -17.9% |
| 2012 | -- | $140,000 |
| 2011 | -- | $140,000 |
| 2010 | -- | $140,000 -26.3% |
| 2009 | -- | $190,000 +19.7% |
| 2008 | -- | $158,666 +24.6% |
| 2007 | -- | $127,333 +32.6% |
| 2006 | -- | $96,000 +5.9% |
| 2005 | -- | $90,666 +6.2% |
| 2004 | -- | $85,333 +6.7% |
| 2003 | -- | $80,000 +1.1% |
| 2002 | -- | $79,092 +1.2% |
| 2001 | -- | $78,186 |
Find assessor info on the county website
Neighborhood: 21117
Nearby homes
- $--2 bd2 ba1k sqft4400 Silverbrook Ln APT F003, Owings Mills, MD 21117Off Market

- $---- bd-- ba-- sqft4400 Silverbrook Ln APT F004, Owings Mills, MD 21117Off Market
- $208,3002 bd2 ba1k sqft4400 Silverbrook Ln APT F201, Owings Mills, MD 21117Off Market
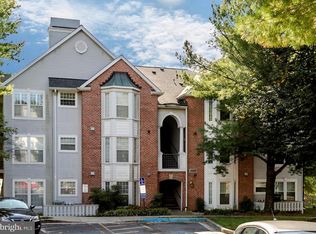
- $213,0002 bd2 ba1k sqft4400 Silverbrook Ln #F, Owings Mills, MD 21117Off Market
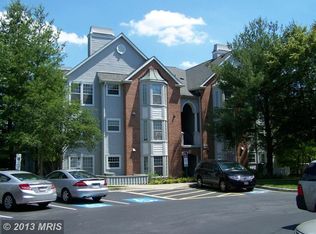
- $211,500-- bd-- ba1k sqft4400 Silverbrook Ln #F, Owings Mills, MD 21117Off Market
- $221,100-- bd-- ba1k sqft4400 Silverbrook Ln #F, Owings Mills, MD 21117Off Market
- $220,900-- bd-- ba1k sqft4400 Silverbrook Ln #F, Owings Mills, MD 21117Off Market
- $208,3002 bd2 ba1k sqft4400 Silverbrook Ln #F, Owings Mills, MD 21117Off Market
Nearby schools
GreatSchools rating
- 3/10New Town Elementary SchoolGrades: PK-5Distance: 0.7 mi
- 3/10Deer Park Middle Magnet SchoolGrades: 6-8Distance: 1.4 mi
- 4/10New Town High SchoolGrades: 9-12Distance: 0.5 mi
Schools provided by the listing agent
- District: Baltimore County Public Schools
Source: Bright MLS. This data may not be complete. We recommend contacting the local school district to confirm school assignments for this home.
Get a cash offer in 3 minutes
Find out how much your home could sell for in as little as 3 minutes with a no-obligation cash offer.
Estimated market value
$239,200
Get a cash offer in 3 minutes
Find out how much your home could sell for in as little as 3 minutes with a no-obligation cash offer.
Estimated market value
$239,200
- Maryland
- Baltimore County
- Owings Mills
- 21117
- 4408 Silverbrook Ln Apartment K102
Nearby cities
Nearby zip codes
Other Owings Mills Topics
