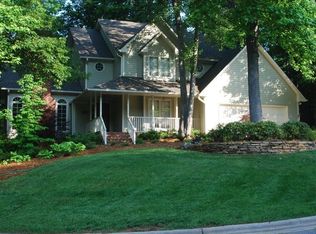
Space, style, and a quiet cul-de-sac location! This 4BR beauty lives large with an additional full finished walk-out basement that offers multiple uses. Major big-ticket items are already checked off: roof 2024; HVAC 2021; gas water heater 2019. Kitchen cabinets have been painted white, counters are black granite, and new tile flooring recently installed. Primary suite has wood floors, bath w/double sinks, sep shower/tub, & walk-in closet. Other 3 BRs upstairs, plus small room that works as either an office space or even a nursery. Finished walk-out basement offers bonus/rec room with mini bar/sink AND another large room w/en suite bath that could be a 5th bedroom or guest suite. Basement could also make the perfect in-law suite! Deck accessed from eat-in kitchen and overlooks the fully fenced backyard with natural area beyond it that adds tons of privacy. Conveniently situated near shops & restaurants on New Garden Rd. Showings begin Fri, Mar 20th. Open house canceled.
Sold for $470,000
$470,000
4408 Staghorn Ct, Greensboro, NC 27410
4beds
3,289sqft
Stick/Site Built, Residential, Single Family Residence
Built in 1994
0.51 Acres Lot
$470,700 Zestimate®
$--/sqft
$3,448 Estimated rent
Home value
$470,700
$428,000 - $518,000
$3,448/mo
Zestimate® history
Owner options
List your home for rent
$3,448/mo
Rent Zestimate®
Find your next renter with Zillow Rental Manager. Plus, with online applications, you can quickly screen prospective tenants – for free.
$3,448/mo
Rent Zestimate®
Refinance and save
$2,893/mo
Est. payment
Refinancing to a lower rate could help reduce your monthly payments and save thousands over the life of the loan.
$2,893/mo
Est. payment
Explore your selling options
Work with a Zillow partner agent
Leverage their expertise and Zillow's premium Showcase listings to get your home seen by more buyers.
Get startedList with your own agent
Get your home in front of millions of buyers by listing it on Zillow.
Learn how to do itSell it yourself
Take full control of how buyers see your home on Zillow by listing For Sale by Owner (FSBO).
List your homeWhat's special
Full finished walk-out basementWalk-in closetQuiet cul-de-sac locationNew tile flooring
Zillow last checked:
Listing updated:
Listed by:
Regina Cobbler 336-669-4166,
Blue Denim Real Estate,
Kim Littrell 336-210-9294,
Blue Denim Real Estate
Bought with:
Ifeoma Egbuna
Real Broker LLC
Source: Triad MLS,MLS#: 1212103
Facts & features
Interior
Bedrooms & bathrooms
- Bedrooms: 4
- Bathrooms: 4
- Full bathrooms: 3
- 1/2 bathrooms: 1
- Main level bathrooms: 1
Primary bedroom
- Level: Second
- Dimensions: 22.25 x 15.33
Bedroom 2
- Level: Second
- Dimensions: 11.75 x 10.83
Bedroom 3
- Level: Second
- Dimensions: 10.83 x 11.67
Bedroom 4
- Level: Second
- Dimensions: 10.75 x 12.17
Breakfast
- Level: Main
- Dimensions: 9.67 x 12.75
Den
- Level: Main
- Dimensions: 17.17 x 14
Dining room
- Level: Main
- Dimensions: 13.08 x 10.83
Kitchen
- Level: Main
- Dimensions: 14.92 x 9.33
Laundry
- Level: Second
- Dimensions: 5.67 x 7.75
Living room
- Level: Main
- Dimensions: 13.17 x 10.75
Office
- Level: Second
- Dimensions: 6.17 x 7.75
Other
- Level: Basement
- Dimensions: 16.92 x 13.58
Recreation room
- Level: Basement
- Dimensions: 18.17 x 14.58
Heating
- Forced Air, Natural Gas
Cooling
- Central Air
Appliances
- Included: Dishwasher, Disposal, Free-Standing Range, Gas Water Heater
- Laundry: Laundry Room
Features
- Flooring: Carpet, Tile
- Basement: Partially Finished, Basement
- Attic: Partially Floored,Pull Down Stairs
- Number of fireplaces: 1
- Fireplace features: Gas Log, Den
Interior area
- Total structure area: 3,502
- Total interior livable area: 3,289 sqft
- Finished area above ground: 2,490
- Finished area below ground: 799
Property
Parking
- Total spaces: 2
- Parking features: Garage, Driveway, Attached
- Attached garage spaces: 2
- Has uncovered spaces: Yes
Features
- Levels: Two
- Stories: 2
- Pool features: None
- Fencing: Fenced
Lot
- Size: 0.51 Acres
- Features: City Lot, Cul-De-Sac, Subdivided, Sloped, Subdivision
Details
- Parcel number: 0082018
- Zoning: R-3
- Special conditions: Owner Sale
Construction
Type & style
- Home type: SingleFamily
- Property subtype: Stick/Site Built, Residential, Single Family Residence
Materials
- Masonite, Stone, Wood Siding
Condition
- Year built: 1994
Utilities & green energy
- Sewer: Public Sewer
- Water: Public
Community & HOA
Community
- Subdivision: Coachmans Trail
HOA
- Has HOA: No
Location
- Region: Greensboro
Financial & listing details
- Tax assessed value: $487,300
- Annual tax amount: $3,999
- Date on market: 3/20/2026
- Cumulative days on market: 8 days
- Listing agreement: Exclusive Right To Sell
- Listing terms: Cash,Conventional
Price history
| Date | Event | Price |
|---|---|---|
| 5/4/2026 | Sold | $470,000+2.4% |
Source:  Triad MLS #1212103 Report a problem Triad MLS #1212103 Report a problem | ||
| 3/22/2026 | Pending sale | $459,000 |
Source: Triad MLS #1212103 Report a problem | ||
| 3/20/2026 | Listed for sale | $459,000+122.8% |
Source: Triad MLS #1212103 Report a problem | ||
| 10/7/2015 | Sold | $206,000-21.1%$63/sqft |
Source: Public Record Report a problem | ||
| 12/31/2002 | Sold | $261,000$79/sqft |
Source: Public Record Report a problem | ||
Public tax history
| Year | Property taxes | Tax assessment |
|---|---|---|
| 2025 | $4,039 | $287,900 |
| 2024 | $4,039 | $287,900 |
| 2023 | $4,039 +2.9% | $287,900 |
| 2022 | $3,924 +18.8% | $287,900 +21.4% |
| 2021 | $3,303 +2.2% | $237,100 |
| 2018 | $3,232 +1.9% | $237,100 |
| 2017 | $3,171 | $237,100 +3% |
| 2016 | $3,171 | $230,200 |
| 2015 | $3,171 -1.8% | $230,200 |
| 2014 | $3,229 | $230,200 |
| 2013 | -- | $230,200 |
| 2012 | -- | $230,200 +3.5% |
| 2011 | -- | $222,500 |
| 2010 | -- | $222,500 |
| 2009 | -- | $222,500 |
| 2008 | -- | $222,500 |
| 2007 | -- | $222,500 |
| 2006 | -- | $222,500 |
| 2005 | -- | $222,500 |
| 2004 | -- | $222,500 +17.1% |
| 2002 | -- | $190,000 |
| 2001 | -- | $190,000 |
Find assessor info on the county website
Neighborhood: 27410
Nearby homes
- $506,6004 bd3 ba2.5k sqft4407 Staghorn Ct, Greensboro, NC 27410Off Market

- $527,0004 bd2 ba3.5k sqft4406 Staghorn Ct, Greensboro, NC 27410Off Market
- $471,5004 bd3 ba3.1k sqft4405 Staghorn Ct, Greensboro, NC 27410Off Market
- $445,8003 bd2 ba2.6k sqft4402 Staghorn Ct, Greensboro, NC 27410Off Market
- $362,2003 bd2 ba1.6k sqft2754 Horse Pen Creek Rd, Greensboro, NC 27410Off Market
- $275,2003 bd2 ba1.7k sqft2760 Horse Pen Creek Rd, Greensboro, NC 27410Off Market
- $475,5004 bd3 ba2.6k sqft4400 Staghorn Ct, Greensboro, NC 27410Off Market
- $420,7004 bd4 ba2.3k sqft4401 Staghorn Ct, Greensboro, NC 27410Off Market
Nearby schools
GreatSchools rating
- 5/10Claxton Elementary SchoolGrades: PK-5Distance: 1.3 mi
- 5/10Kernodle Middle SchoolGrades: 6-8Distance: 0.7 mi
- 4/10Western Guilford High SchoolGrades: 9-12Distance: 3.3 mi
Schools provided by the listing agent
- Elementary: Claxton
- Middle: Kernodle
- High: Western Guilford
Source: Triad MLS. This data may not be complete. We recommend contacting the local school district to confirm school assignments for this home.
Get a cash offer in 3 minutes
Find out how much your home could sell for in as little as 3 minutes with a no-obligation cash offer.
Estimated market value
$470,700
Get a cash offer in 3 minutes
Find out how much your home could sell for in as little as 3 minutes with a no-obligation cash offer.
Estimated market value
$470,700
- North Carolina
- Guilford County
- Greensboro
- 27410
- 4408 Staghorn Ct
Nearby cities
Nearby neighborhoods
Nearby zip codes
Other Greensboro Topics
