Skip main navigation
Off market
  • $446,700

    4408 Stonebridge Dr, Champaign, IL 61822

    4beds
    2,617sqft
    SingleFamily
    Built in 1996
    0.31 Acres Lot
    $446,700 Zestimate®
    $171/sqft
    $3,537 Estimated rent

    Home value

    $446,700

    $424,000 - $474,000

    $3,537/mo

    Zestimate® history
    Loading
    Loading...

    Owner options

    List your home for rent

    $3,537/mo

    Rent Zestimate®

    Find your next renter with Zillow Rental Manager. Plus, with online applications, you can quickly screen prospective tenants – for free.

    Learn more

    $3,537/mo

    Rent Zestimate®

    Refinance and save

    $3,227/mo

    Est. payment

    Refinancing to a lower rate could help reduce your monthly payments and save thousands over the life of the loan.

    See today's rates

    $3,227/mo

    Est. payment

    Explore your selling options

    Work with a Zillow partner agent

    Leverage their expertise and Zillow's premium Showcase listings to get your home seen by more buyers.

    Get started

    List with your own agent

    Get your home in front of millions of buyers by listing it on Zillow.

    Learn how to do it

    Sell it yourself

    Take full control of how buyers see your home on Zillow by listing For Sale by Owner (FSBO).

    List your home

    What's special

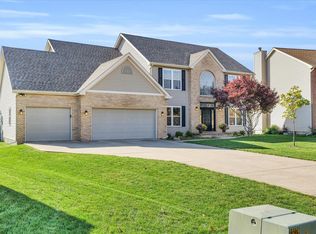
    What a great deal in the Ironwood Subdivision! This 4 bedroom home is ready to move into. The seller has had the home painted and new carpet installed. There is a flex room just off the front door. This would make a great office as well. The dining room has plenty of room for your table and you hutch. The kitchen opens up to the family room and the sitting room. This helps to give you a feeling of space and a great place to make your favorite meals. After dinner, take some time and relax in the family room. Maybe watch your favorite Netflix shows or host a game night with friends. Do you enjoy the great outdoors but don't care for the bugs? The 3 season room is the place for you. What a great place to relax in the morning with your favorite cup of coffee. Upstairs you'll find the master bedroom with it's spacious closet space and full bath with a whirlpool tub and separate shower. The other 3 bedrooms are roomy as well. Need extra space? The basement has a play room and a rec room. Use them as you may. This could be easily finished off to add more square footage. The backyard is wide open with a pond in the back corner. Bring your chair and relax. The roof was redone in 2018, interior painted in 2020, new carpeting in 2020, Bosch dishwasher in 2020 and a new stove in 2018.

    This property is off market, which means it's not currently listed for sale or rent on Zillow. This may be different from what's available on other websites or public sources.

    Facts & features

    Interior

    Bedrooms & bathrooms
    • Bedrooms: 4
    • Bathrooms: 3
    • Full bathrooms: 2
    • 1/2 bathrooms: 1
    Heating
    • Gas
    Cooling
    • Central
    Appliances
    • Included: Dishwasher, Dryer, Microwave, Range / Oven, Refrigerator, Washer
    Features
    • Flooring: Carpet, Hardwood, Laminate
    • Basement: Partially Finished
    Interior area
    • Total interior livable area: 2,617 sqft

    Property

    Parking
    • Total spaces: 3
    • Parking features: Garage - Attached
    Features
    • Exterior features: Vinyl, Brick
    Lot
    • Size: 0.31 Acres
    Details
    • Parcel number: 32020427008

    Construction

    Type & style
    • Home type: SingleFamily
    Materials
    • Roof: Asphalt
    Condition
    • Year built: 1996

    Utilities & green energy

    • Sewer: Sewer-Public

    Community & neighborhood

    Location
    • Region: Champaign

    HOA & financial

    HOA
    • Has HOA: Yes
    • HOA fee: $10 monthly

    Other

    Other facts
    • Addtl Room 3 Level: Not Applicable
    • Addtl Room 4 Level: Not Applicable
    • Addtl Room 5 Level: Not Applicable
    • Air Conditioning: Central Air
    • Appliances: Oven/Range, Microwave, Dishwasher, Refrigerator, Washer, Dryer
    • 2nd Bedroom Level: 2nd Level
    • Dining Room: Separate
    • Electricity: Circuit Breakers, 200+ Amp Service
    • Exterior Building Type: Brick, Vinyl Siding
    • Heat/Fuel: Gas
    • Sewer: Sewer-Public
    • Water: Public
    • Listing Type: Exclusive Right To Sell
    • Living Room Flooring: Carpet
    • Master Bedroom Flooring: Carpet
    • Master Bedroom Level: 2nd Level
    • Parking Type: Garage
    • Tax Exemptions: Homeowner
    • Addtl Room 1 Level: Main Level
    • Dining Room Flooring: Wood Laminate
    • Dining Room Level: Main Level
    • Kitchen Level: Main Level
    • Living Room Level: Main Level
    • Roof Type: Asphalt/Glass (Shingles)
    • Exposure: S (South)
    • Kitchen Flooring: Hardwood
    • 3rd Bedroom Level: 2nd Level
    • Other Information: School Bus Service
    • Kitchen Type: Pantry-Closet, Eating Area-Table Space, Island
    • 3rd Bedroom Flooring: Carpet
    • Basement: Partially Finished
    • Addtl Room 2 Level: Main Level
    • Addtl Room 1 Flooring: Other
    • Family Room Flooring: Carpet
    • Bath Amenities: Separate Shower, Double Sink, Whirlpool
    • Family Room Level: Main Level
    • Addtl Room 2 Name: Sitting
    • Addtl Room 2 Flooring: Carpet
    • Fireplace Type/Details: Gas Logs
    • Addtl Room 1 Name: Sunroom
    • 4th Bedroom Flooring: Carpet
    • 4th Bedroom Level: 2nd Level
    • Addtl Room 10 Level: Not Applicable
    • Addtl Room 6 Level: Not Applicable
    • Addtl Room 7 Level: Not Applicable
    • Addtl Room 8 Level: Not Applicable
    • Addtl Room 9 Level: Not Applicable
    • Frequency: Annual
    • Status: Contingent
    • Square Feet Source: Appraiser
    • Master Bedroom Bath (Y/N): Full
    • Age: 21-25 Years
    • Area Amenities: Curbs/Gutters, Street Paved, Sidewalks, Park/Playground
    • Garage On-Site: Yes
    • Additional Rooms: Sun/Florida Room, Sitting Room
    • Interior Property Features: Hardwood Floors, Vaulted/Cathedral Ceilings, Wood Laminate Floors
    • Fireplace Location: Family Room
    • Is Parking Included in Price: Yes
    • Type of House 2: 2 Stories
    • Garage Type: Attached2, Attached
    • 2nd Bedroom Flooring: Carpet
    • Basement (Y/N): Partial
    • Garage Ownership: Owned
    • Laundry Level: Not Applicable
    • Driveway: Concrete
    • Finished Basement Sq Ft: 0
    • Lower Sq Ft: 0
    • Unfinished Lower Sq Ft: 0
    • Main Sq Ft: 1452
    • Aprox. Total Finished Sq Ft: 2617
    • Total Sq Ft: 2617
    • Unfinished Basement Sq Ft: 1296
    • Basement Sq Ft: 1296
    • Upper Sq Ft: 1165
    • Exterior Property Features: Invisible Fence
    • Tax Year: 2019
    • Lot Dimensions: 75 X 149 X 105 X 155
    • Parcel Identification Number: 032020427008
    • Legal Description: LOT 203 IRONWOOD 2

    Price history

    DateEventPrice
    12/18/2020Sold$285,000+1.8%$109/sqft
    Source: MRED as distributed by MLS GRID #10753669 Report a problem
    11/14/2020Pending sale$280,000$107/sqft
    Source: Coldwell Banker Real Estate Group #10753669 Report a problem
    10/9/2020Price change$280,000-1.8%$107/sqft
    Source: Coldwell Banker Real Estate Group #10753669 Report a problem
    9/18/2020Price change$285,000-1.7%$109/sqft
    Source: Coldwell Banker Real Estate Group #10753669 Report a problem
    8/10/2020Price change$290,000-1.7%$111/sqft
    Source: Coldwell Banker Real Estate Group #10753669 Report a problem
    7/22/2020Price change$295,000-1.7%$113/sqft
    Source: Coldwell Banker Real Estate Group #10753669 Report a problem
    7/1/2020Listed for sale$300,000-1.5%$115/sqft
    Source: Coldwell Banker R.E. Group #10753669 Report a problem
    6/12/2007Sold$304,500+6.8%$116/sqft
    Source: Public Record Report a problem
    5/30/2003Sold$285,000$109/sqft
    Source: Public Record Report a problem

    Public tax history

    YearProperty taxesTax assessment
    2024$10,584 +5.2%$125,940 +8.3%
    2023$10,064 +5.3%$116,290 +7.2%
    2022$9,555 +2.5%$108,480 +1.8%
    2021$9,327 +1%$106,560 +1%
    2020$9,239 $105,500 +1.7%
    2019-- $103,740
    2018-- $103,740
    2017$8,958 +10.5%$103,740 +1.2%
    2016$8,109 $102,530
    2015$8,109 +3.5%$102,530 +4.9%
    2014$7,837 +0.9%$97,740
    2013$7,768 +3.7%$97,740
    2012$7,494 +1.9%$97,740
    2011$7,354 +1.4%$97,740 -3.6%
    2010$7,252 $101,350 -2.1%
    2009-- $103,530
    2008-- $103,530 +1.1%
    2007$7,179 +0.9%$102,400 +2.3%
    2006$7,118 +6.4%$100,070 +5.3%
    2005$6,687 +33.8%$95,030 +2.3%
    2004$4,997 +8.2%$92,890 +5.5%
    2003$4,619 +1%$88,070 +1.6%
    2002$4,574 +4%$86,690 +3.5%
    2001$4,399 +3.5%$83,760 +3.6%
    2000$4,251 $80,850

    Find assessor info on the county website

    Neighborhood: 61822

    Nearby schools

    GreatSchools rating
    Schools provided by the listing agent
    • High: Centennial High School

    Source: The MLS. This data may not be complete. We recommend contacting the local school district to confirm school assignments for this home.

    Get pre-qualified for a loan
    At Zillow Home Loans, we can pre-qualify you in as little as 5 minutes with no impact to your credit score.

    An equal housing lender. NMLS #10287.

    Sell for more on Zillow
    Get a Zillow Showcase℠ listing at no additional cost and you could sell for .
    $446,700
    2% more
    +$8,934
    With Zillow Showcase(estimated)
    $455,634