Discover the perfect blend of comfort and nature in this gorgeous four-bedroom, single-story home, with private backyard retreat that opens directly to a serene park and picturesque pond. Desirable layout has one guest bedroom up front that can double as an office and 2nd living area that can be used as an additional dining space. The heart of this home is its beautifully updated kitchen, boasting granite counters, stainless steel appliances, stylish subway tile backsplash, a spacious island and a built-in area perfect for a coffee bar. Primary suite offers stunning views of the backyard and a luxurious fully upgraded bath and large walkin closet. Other amenities include updated guest bath, barn door, woodlike floors in living areas and designer accent walls. Prepare for ultimate relaxation on the backyard patio with pergola, all backing to a peaceful greenbelt area with stunning pond. Wonderful location down the street from covered neighborhood playground and near elementary school, Lewisville Lake and I35. No HOA!
Sold
Price Unknown
4408 Sunny Oak Ln, Corinth, TX 76208
4beds
1,866sqft
Single Family Residence
Built in 1999
6,359 Square Feet Lot
$345,300 Zestimate®
$--/sqft
$2,338 Estimated rent
Home value
$345,300
$325,000 - $366,000
$2,338/mo
Zestimate® history
Owner options
List your home for rent
$2,338/mo
Rent Zestimate®
Find your next renter with Zillow Rental Manager. Plus, with online applications, you can quickly screen prospective tenants – for free.
$2,338/mo
Rent Zestimate®
Refinance and save
Refinancing to a lower rate could help reduce your monthly payments and save thousands over the life of the loan.
Explore your selling options
Work with a Zillow partner agent
Leverage their expertise and Zillow's premium Showcase listings to get your home seen by more buyers.
Get startedList with your own agent
Get your home in front of millions of buyers by listing it on Zillow.
Learn how to do itSell it yourself
Take full control of how buyers see your home on Zillow by listing For Sale by Owner (FSBO).
List your homeWhat's special
Updated guest bathBackyard patio with pergolaPrivate backyard retreatStainless steel appliancesGranite countersBeautifully updated kitchenSpacious island
Zillow last checked:
Listing updated:
Listed by:
Laura Dumke 0617081 (866)277-6005,
All City Real Estate Ltd. Co 866-277-6005
Bought with:
Elliott Connally
eXp Realty LLC
Source: NTREIS,MLS#: 20946006
Facts & features
Interior
Bedrooms & bathrooms
- Bedrooms: 4
- Bathrooms: 2
- Full bathrooms: 2
Primary bedroom
- Features: Ceiling Fan(s), Dual Sinks, Double Vanity, En Suite Bathroom, Garden Tub/Roman Tub, Separate Shower, Walk-In Closet(s)
- Level: First
- Dimensions: 15 x 14
Bedroom
- Level: First
- Dimensions: 14 x 12
Bedroom
- Level: First
- Dimensions: 12 x 11
Bedroom
- Level: First
- Dimensions: 10 x 11
Breakfast room nook
- Level: First
- Dimensions: 15 x 7
Kitchen
- Features: Built-in Features, Granite Counters, Kitchen Island, Pantry
- Level: First
- Dimensions: 15 x 9
Laundry
- Level: First
- Dimensions: 8 x 7
Living room
- Features: Ceiling Fan(s), Fireplace
- Level: First
- Dimensions: 18 x 18
Living room
- Level: First
- Dimensions: 15 x 11
Cooling
- Central Air, Ceiling Fan(s), Electric
Appliances
- Included: Dishwasher, Electric Range, Disposal, Microwave
- Laundry: Washer Hookup, Electric Dryer Hookup, Laundry in Utility Room
Features
- Decorative/Designer Lighting Fixtures, Granite Counters, High Speed Internet, Kitchen Island, Open Floorplan, Pantry, Cable TV, Walk-In Closet(s)
- Flooring: Carpet, Ceramic Tile, Luxury Vinyl Plank
- Has basement: No
- Number of fireplaces: 1
- Fireplace features: Gas
Interior area
- Total interior livable area: 1,866 sqft
Property
Parking
- Total spaces: 2
- Parking features: Garage Faces Front
- Attached garage spaces: 2
Features
- Levels: One
- Stories: 1
- Patio & porch: Front Porch, Patio, Covered
- Exterior features: Rain Gutters
- Pool features: None
- Fencing: Wood,Wrought Iron
- Has view: Yes
- View description: Park/Greenbelt, Water
- Has water view: Yes
- Water view: Water
Lot
- Size: 6,359 Square Feet
- Features: Backs to Greenbelt/Park, Landscaped, Subdivision, Few Trees
Details
- Parcel number: R194184
Construction
Type & style
- Home type: SingleFamily
- Architectural style: Traditional,Detached
- Property subtype: Single Family Residence
Materials
- Brick
- Foundation: Slab
- Roof: Composition
Condition
- Year built: 1999
Utilities & green energy
- Sewer: Public Sewer
- Water: Public
- Utilities for property: Sewer Available, Water Available, Cable Available
Community & HOA
Community
- Features: Park
- Security: Smoke Detector(s)
- Subdivision: Thousand Oaks Ph IV
HOA
- Has HOA: No
Location
- Region: Corinth
Financial & listing details
- Tax assessed value: $377,834
- Annual tax amount: $6,754
- Date on market: 6/5/2025
- Cumulative days on market: 18 days
- Exclusions: Patio Egg chair, hat hooks on wall in front bedroom, all wall laundry decor, black box on kitchen wall, wooden tree shaped wall shelf
Price history
| Date | Event | Price |
|---|---|---|
| 7/25/2025 | Sold | -- |
Source: NTREIS #20946006 Report a problem | ||
| 7/22/2025 | Pending sale | $359,900$193/sqft |
Source: NTREIS #20946006 Report a problem | ||
| 6/23/2025 | Contingent | $359,900$193/sqft |
Source: NTREIS #20946006 Report a problem | ||
| 6/5/2025 | Listed for sale | $359,900+50%$193/sqft |
Source: NTREIS #20946006 Report a problem | ||
| 5/2/2019 | Listing removed | $240,000$129/sqft |
Source: Opendoor Brokerage, LLC #14003451 Report a problem | ||
| 4/8/2019 | Pending sale | $240,000$129/sqft |
Source: Opendoor #14003451 Report a problem | ||
| 3/14/2019 | Price change | $240,000-1.2%$129/sqft |
Source: Opendoor #14003451 Report a problem | ||
| 2/14/2019 | Price change | $243,000-1.2%$130/sqft |
Source: Opendoor #14003451 Report a problem | ||
| 1/16/2019 | Listed for sale | $246,000$132/sqft |
Source: Opendoor Texas Brokerage, LLC #14003451 Report a problem | ||
Public tax history
| Year | Property taxes | Tax assessment |
|---|---|---|
| 2025 | $5,708 +4% | $377,834 +9.5% |
| 2024 | $5,489 +11.9% | $345,084 +10% |
| 2023 | $4,904 -13.8% | $313,713 +10% |
| 2022 | $5,687 +2% | $285,194 +10% |
| 2021 | $5,577 +8.3% | $259,267 +10% |
| 2020 | $5,148 -6.2% | $235,697 +0.4% |
| 2019 | $5,490 +25.2% | $234,739 +18.6% |
| 2018 | $4,385 | $198,000 +10% |
| 2017 | -- | $180,000 +9.1% |
| 2016 | -- | $165,000 +13.8% |
| 2014 | -- | $145,000 +5.1% |
| 2013 | -- | $138,000 -0.5% |
| 2011 | -- | $138,730 -1.4% |
| 2003 | -- | $140,718 |
Find assessor info on the county website
Neighborhood: 76208
Nearby homes
- $393,6004 bd2 ba2.8k sqft4410 Sunny Oak Ln, Corinth, TX 76208Off Market
- $2,3503 bd2 ba1.9k sqft2606 Lonesome Oak Dr, Corinth, TX 76208For Rent
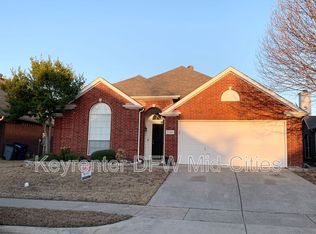
- $345,4003 bd2 ba1.7k sqft2604 Lonesome Oak Dr, Corinth, TX 76208Off Market
- $342,8003 bd2 ba1.9k sqft2608 Lonesome Oak Dr, Corinth, TX 76208Off Market

- $382,6004 bd2 ba2.4k sqft2610 Lonesome Oak Dr, Corinth, TX 76208Off Market
- $332,6003 bd2 ba1.8k sqft4409 Sunny Oak Ln, Corinth, TX 76208Off Market
- $342,6003 bd2 ba1.9k sqft4407 Sunny Oak Ln, Corinth, TX 76208Off Market
- $344,0004 bd2 ba1.9k sqft4411 Sunny Oak Ln, Corinth, TX 76208Off Market
Nearby schools
GreatSchools rating
- 7/10Shady Shores Elementary SchoolGrades: PK-5Distance: 0.4 mi
- 6/10Lake Dallas Middle SchoolGrades: 6-8Distance: 1.5 mi
- 6/10Lake Dallas High SchoolGrades: 9-12Distance: 1.4 mi
Schools provided by the listing agent
- Elementary: Shady Shores
- Middle: Lake Dallas
- High: Lake Dallas
- District: Lake Dallas ISD
Source: NTREIS. This data may not be complete. We recommend contacting the local school district to confirm school assignments for this home.
Get a cash offer in 3 minutes
Find out how much your home could sell for in as little as 3 minutes with a no-obligation cash offer.
Estimated market value
$345,300
Get a cash offer in 3 minutes
Find out how much your home could sell for in as little as 3 minutes with a no-obligation cash offer.
Estimated market value
$345,300
- Texas
- Denton County
- Corinth
- 76208
- 4408 Sunny Oak Ln
Nearby cities
Nearby neighborhoods
Nearby zip codes
Other Corinth Topics
