
Catch some waves here on the banks of Clear Lake!!! WATERFRONT LIVING at IT'S FINEST!! Minutes from Kemah Boardwalk and just a boat ride away to Galveston Island. Quick commute to Downtown Houston and local employers such as NASA. This 3 bed, 3 bath unit w/ 4-CAR GARAGE -- Gorgeous EAT-IN kitchen w/ wrap around breakfast bar, GRANITE, & 42" cabinetry with soft close drawers/cabinets. Kitchen open to dining/living. Upgraded wood flooring, contemporary home features and colors throughout, smart home package, and many more features. Primary bedroom on top floor featuring large balcony, dual vanities, large shower, soaking tub, and walk-in closet. Guest bedroom on second floor w/ en-suite bath as well as full guest room up w/ bath and walk-in closet. Highly sought after schools and STUNNING WATER VIEWS all YEAR ROUND!! Make the move!! Each property has a dedicated boat slip area. Buyer would need to build their own boat slip. Home is portable generator ready.
New construction
Price cut: $45K (6/15)
$599,990
4408 Tucker Ln, Seabrook, TX 77586
3beds
2,292sqft
Single Family Residence
Built in 2025
2,377 Square Feet Lot
$588,500 Zestimate®
$262/sqft
$83/mo HOA
What's special
Large balconyUpgraded wood flooringWrap around breakfast barSoaking tubGorgeous eat-in kitchenWalk-in closetSmart home package
- 144 days |
- 78 |
- 5 |
Zillow last checked:
Listing updated:
Listed by:
Scott Laird TREC #0621260 281-339-1800,
Keller Williams Realty The Woodlands
Source: HAR,MLS#: 78802215
Facts & features
Interior
Bedrooms & bathrooms
- Bedrooms: 3
- Bathrooms: 3
- Full bathrooms: 3
Rooms
- Room types: Family Room, Utility Room
Primary bathroom
- Features: Primary Bath: Double Sinks, Primary Bath: Separate Shower, Primary Bath: Soaking Tub, Secondary Bath(s): Shower Only
Kitchen
- Features: Breakfast Bar, Kitchen Island, Kitchen open to Family Room, Pots/Pans Drawers, Soft Closing Cabinets, Soft Closing Drawers, Under Cabinet Lighting, Walk-in Pantry
Heating
- Natural Gas
Cooling
- Ceiling Fan(s), Electric
Appliances
- Included: ENERGY STAR Qualified Appliances, Water Heater, Disposal, Electric Oven, Microwave, Gas Cooktop, Dishwasher, Washer/Dryer
- Laundry: Electric Dryer Hookup, Washer Hookup
Features
- Elevator Shaft, Prewired for Alarm System, Beamed Ceilings, All Bedrooms Up, En-Suite Bath, Primary Bed - 3rd Floor, Walk-In Closet(s)
- Flooring: Engineered Hardwood, Tile
- Doors: Insulated Doors
- Windows: Insulated/Low-E windows
Interior area
- Total structure area: 2,292
- Total interior livable area: 2,292 sqft
Property
Parking
- Total spaces: 4
- Parking features: Attached, Tandem
- Attached garage spaces: 4
Features
- Stories: 3
- Patio & porch: Patio/Deck
- Exterior features: Balcony
- Has view: Yes
- View description: Lake, Water
- Has water view: Yes
- Water view: Lake,Water
- Waterfront features: Lake Front, Wood Bulkhead
Lot
- Size: 2,377 Square Feet
- Features: Back Yard, Waterfront, 0 Up To 1/4 Acre
Details
- Parcel number: 1466490020017
Construction
Type & style
- Home type: SingleFamily
- Architectural style: Contemporary
- Property subtype: Single Family Residence
Materials
- Spray Foam Insulation, Cement Siding
- Foundation: Raised, Pillar/Post/Pier
- Roof: Composition
Condition
- New construction: Yes
- Year built: 2025
Details
- Builder name: StoneManor Homes
Utilities & green energy
- Sewer: Public Sewer
- Water: Public
Green energy
- Green verification: Other Energy Report
- Energy efficient items: Thermostat, Lighting, HVAC
Community & HOA
Community
- Security: Prewired for Alarm System
- Subdivision: Lago Pointe
HOA
- Has HOA: Yes
- HOA fee: $1,000 annually
Location
- Region: Seabrook
Financial & listing details
- Price per square foot: $262/sqft
- Tax assessed value: $48,900
- Annual tax amount: $1,162
- Date on market: 2/26/2026
- Listing terms: Cash,Conventional,FHA,VA Loan
- Road surface type: Concrete, Curbs
Estimated market value
$588,500
$559,000 - $618,000
$3,481/mo
Price history
| Date | Event | Price |
|---|---|---|
| 6/15/2026 | Price change | $599,990-7%$262/sqft |
Source:  HAR #78802215 Report a problem HAR #78802215 Report a problem | ||
| 1/2/2026 | Price change | $644,990-13.4%$281/sqft |
Source: HAR #16787897 Report a problem | ||
| 10/27/2025 | Price change | $744,990-3.9%$325/sqft |
Source: HAR #16787897 Report a problem | ||
| 1/2/2025 | Price change | $774,990-4.3%$338/sqft |
Source: HAR #11850416 Report a problem | ||
| 7/26/2024 | Listed for sale | $809,990$353/sqft |
Source: HAR #11850416 Report a problem | ||
| 7/26/2024 | Listing removed | -- |
Source: HAR #13307579 Report a problem | ||
| 4/12/2024 | Listed for sale | $809,990$353/sqft |
Source: HAR #13307579 Report a problem | ||
Public tax history
| Year | Property taxes | Tax assessment |
|---|---|---|
| 2025 | $3,400 +542.7% | -- |
| 2024 | $529 +37.4% | $48,900 |
| 2023 | $385 | -- |
Find assessor info on the county website
Monthly payment
Est. payment
Payment breakdown
Explore the cost of this home by adjusting the details. Changes won't be saved.Climate risks
Neighborhood: 77586
Nearby schools
GreatSchools rating
- 9/10G W Robinson Elementary SchoolGrades: PK-5Distance: 0.4 mi
- 8/10Seabrook Intermediate SchoolGrades: 6-8Distance: 2.4 mi
- 8/10Clear Lake High SchoolGrades: 9-12Distance: 3.2 mi
Schools provided by the listing agent
- Elementary: Robinson Elementary School (Clear Creek)
- Middle: Seabrook Intermediate School
- High: Clear Lake High School
Source: HAR. This data may not be complete. We recommend contacting the local school district to confirm school assignments for this home.
- from $644,9903 bd3 ba2.2k sqft2292 Plan, Lago Pointe, El Lago, TX 77586New Construction
- from $649,9903 bd3 ba2.2k sqft2260 Plan, Lago Pointe, Lago, TX 77586New Construction
- from $649,9903 bd3 ba2.2k sqft2262 Plan, Lago Pointe, El Lago, TX 77586New Construction
- $48,9003 bd3 ba2.4k sqft4410 Tucker Ln, Seabrook, TX 77586Off Market
- $599,9903 bd3 ba2.2k sqft4406 Tucker Ln, Seabrook, TX 77586New Construction
- $599,9903 bd3 ba2.2k sqft4412 Tucker Ln, Seabrook, TX 77586New Construction
- $60,003-- bd-- ba-- sqft4404 Tucker Ln, Seabrook, TX 77586Off Market
- $60,005-- bd-- ba-- sqft4402 Tucker Ln, Seabrook, TX 77586Off Market
A local agent can set up tours, give advice and negotiate with sellers.
Similar homes
- $599,9903 bd3 ba2.2k sqft4406 Tucker Ln, Seabrook, TX 77586New ConstructionMLS ID #19157493, Scott Laird, Keller Williams Realty The Woodlands. HAR
- $599,9903 bd3 ba2.2k sqft4412 Tucker Ln, Seabrook, TX 77586New Construction
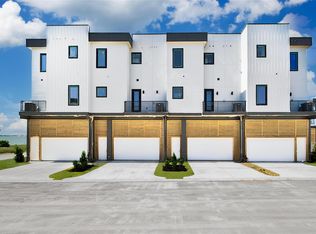 MLS ID #65767497, Scott Laird, Keller Williams Realty The Woodlands. HAR
 - $629,9904 bd4 ba2.4k sqft4402 Anthony Court Ln, Seabrook, TX 77586New Construction
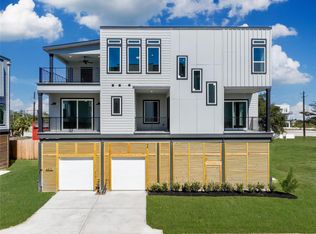 MLS ID #22691944, Scott Laird, Keller Williams Realty The Woodlands. HAR
 - from $644,9903 bd3 ba2.2k sqft2292 Plan, Lago Pointe, El Lago, TX 77586New ConstructionStoneManor Homes
- $649,9904 bd4 ba2.4k sqft4404 Anthony Court Ln, Seabrook, TX 77586New ConstructionMLS ID #49575143, Scott Laird, Keller Williams Realty The Woodlands. HAR
- $649,9904 bd4 ba2.4k sqft4408 Anthony Court Ln, Seabrook, TX 77586New ConstructionMLS ID #94252098, Scott Laird, Keller Williams Realty The Woodlands. HAR
- $649,9904 bd4 ba2.4k sqft4406 Anthony Court Ln, Seabrook, TX 77586New ConstructionMLS ID #11940762, Scott Laird, Keller Williams Realty The Woodlands. HAR
- from $649,9903 bd3 ba2.2k sqft2262 Plan, Lago Pointe, El Lago, TX 77586New ConstructionStoneManor Homes
- from $649,9903 bd3 ba2.2k sqft2260 Plan, Lago Pointe, Lago, TX 77586New ConstructionStoneManor Homes
- $575,0004 bd4 ba2.1k sqft4436 Shady Lake Dr, Seabrook, TX 77586New ConstructionMLS ID #49563988, Maelia Davis, The Agency Austin, LLC. HAR
- $899,0003 bd3 ba2k sqft4405 Davis Ln, Seabrook, TX 77586New ConstructionMLS ID #68988934, Melinda Freisleben, MWM Real Estate Group. HAR
- $885,0005 bd5 ba2.6k sqft2001 Ocean View Dr, Seabrook, TX 77586For SaleMLS ID #24498629, Faron Daigle, Faron Daigle Realty. HAR
- $889,0003 bd3 ba1.8k sqft4403 Davis Ln, Seabrook, TX 77586New ConstructionMLS ID #74057910, Linsey Mitchell, MWM Real Estate Group. HAR
- $352,9903 bd2 ba1.9k sqft2727 Alexis St, Seabrook, TX 77586New ConstructionHAR
- $519,9004 bd4 ba2.5k sqft416 Bartlett St, Webster, TX 77598For SaleMLS ID #6560193, Mahir Rizvon, Happen Houston. HAR
- $514,0004 bd3 ba2.1k sqft3408 Patagonia St, League City, TX 77573For SaleMLS ID #25272743, Debra Carico, Compass RE Texas, LLC - Houston. HAR
- $589,9904 bd3 ba2.8k sqft2803 Pathway Meadows Ln, Webster, TX 77598New ConstructionHAR
- $735,0003 bd3 ba2.2k sqft701 Pine Rd, Clear Lake Shores, TX 77565New ConstructionMLS ID #23195825, Alex Lyon, Foundations Realty. HAR
- $499,0003 bd3 ba2.2k sqft3415 McKinney Ridge Dr, Houston, TX 77059For SaleMLS ID #91859336, Lisa Chaney, Martha Turner Sotheby's International Realty - Bay Area. HAR
- $569,9904 bd3 ba2.9k sqft2819 Pathway Meadows Ln, Webster, TX 77598New ConstructionHAR
