Skip main navigation
Sold
Street View
  • Price Unknown

    4408 W 91st St, Prairie Village, KS 66207

    5beds
    3,284sqft
    Single Family Residence
    Built in 1963
    0.3 Acres Lot
    $1,002,400 Zestimate®
    $--/sqft
    $5,872 Estimated rent

    Home value

    $1,002,400

    $932,000 - $1.08M

    $5,872/mo

    Zestimate® history
    Loading
    Loading...

    Owner options

    List your home for rent

    $5,872/mo

    Rent Zestimate®

    Find your next renter with Zillow Rental Manager. Plus, with online applications, you can quickly screen prospective tenants – for free.

    Learn more

    $5,872/mo

    Rent Zestimate®

    Refinance and save

    $85/mo

    Est. payment

    Refinancing to a lower rate could help reduce your monthly payments and save thousands over the life of the loan.

    See today's rates

    $85/mo

    Est. payment

    Explore your selling options

    Work with a Zillow partner agent

    Leverage their expertise and Zillow's premium Showcase listings to get your home seen by more buyers.

    Get started

    List with your own agent

    Get your home in front of millions of buyers by listing it on Zillow.

    Learn how to do it

    Sell it yourself

    Take full control of how buyers see your home on Zillow by listing For Sale by Owner (FSBO).

    List your home

    What's special

    Classic brick fireplaceFormal dining areaFinished basementFifth bedroomGenerously sized secondary bedroomsLuxurious primary suiteLarge recreation room
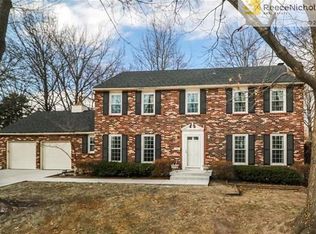
    Welcome to this stunning, recently updated 2-story home that blends timeless charm with modern convenience. Step inside to discover rich hardwood floors throughout the main level, a spacious living room with built-in shelving and a classic brick fireplace, a formal dining area, and a flexible second living space—perfect as a home office or cozy den. At the heart of the home is a chef’s dream kitchen, recently renovated and features painted cabinets, an oversized island with breakfast bar seating, a gas cooktop, double ovens, and stylish updated lighting and fixtures. Upstairs, you’ll find generously sized secondary bedrooms and a luxurious primary suite complete with a walk-in shower, dual vanities, and an expansive walk-in closet. The finished basement adds even more living space, including a large recreation room, a fifth bedroom, and a full private bath. Step outside to a beautifully landscaped, fenced backyard with mature trees and a spacious patio—perfect for entertaining. Located just a short walk from Meadowbrook Park and Franklin Park, and minutes from top-rated Briarwood Elementary in the Shawnee Mission School District, this home offers the perfect combination of comfort, style, and convenience. Don’t miss this one!

    Zillow last checked:

    Listing updated:

    Listing Provided by:

    Dan O'Dell 913-226-3399,

    Real Broker, LLC,

    Mike O Dell 913-486-4321,

    Real Broker, LLC

    Bought with:

    Rita Dickey, SP00222412

    ReeceNichols - Overland Park

    Source: Heartland MLS as distributed by MLS GRID,MLS#: 2542367MLS Logo

    Facts & features

    Interior

    Bedrooms & bathrooms
    • Bedrooms: 5
    • Bathrooms: 4
    • Full bathrooms: 3
    • 1/2 bathrooms: 1
    Primary bedroom
    • Features: Carpet, Ceiling Fan(s)
    • Level: Upper
    • Area: 208 Square Feet
    • Dimensions: 16 x 13
    Bedroom 2
    • Features: Carpet
    • Level: Upper
    • Area: 176 Square Feet
    • Dimensions: 16 x 11
    Bedroom 3
    • Level: Upper
    • Area: 169 Square Feet
    • Dimensions: 13 x 13
    Bedroom 4
    • Level: Upper
    • Area: 169 Square Feet
    • Dimensions: 13 x 13
    Bedroom 5
    • Features: Carpet
    • Level: Basement
    • Area: 195 Square Feet
    • Dimensions: 15 x 13
    Primary bathroom
    • Features: Double Vanity, Luxury Vinyl, Shower Only
    • Level: Upper
    • Area: 84 Square Feet
    • Dimensions: 12 x 7
    Bathroom 1
    • Features: Ceramic Tiles, Double Vanity, Shower Over Tub
    • Level: Upper
    • Area: 80 Square Feet
    • Dimensions: 10 x 8
    Bathroom 2
    • Features: Luxury Vinyl, Shower Only
    • Level: Basement
    • Area: 63 Square Feet
    • Dimensions: 9 x 7
    Dining room
    • Level: Main
    • Area: 169 Square Feet
    • Dimensions: 13 x 13
    Kitchen
    • Features: Kitchen Island
    • Level: Main
    • Area: 308 Square Feet
    • Dimensions: 22 x 14
    Living room
    • Features: Built-in Features, Kitchen Island
    • Level: Main
    • Area: 266 Square Feet
    • Dimensions: 19 x 14
    Office
    • Level: Main
    • Area: 224 Square Feet
    • Dimensions: 16 x 14
    Heating
    • Forced Air
    Cooling
    • Electric
    Appliances
    • Included: Cooktop, Dishwasher, Disposal, Double Oven, Refrigerator, Built-In Oven, Stainless Steel Appliance(s)
    • Laundry: Electric Dryer Hookup, Main Level
    Features
    • Custom Cabinets, Kitchen Island
    • Flooring: Carpet, Luxury Vinyl, Tile, Wood
    • Windows: Window Coverings
    • Basement: Basement BR,Egress Window(s),Finished,Full,Interior Entry
    • Number of fireplaces: 1
    • Fireplace features: Family Room, Gas Starter, Living Room
    Interior area
    • Total structure area: 3,284
    • Total interior livable area: 3,284 sqft
    • Finished area above ground: 2,484
    • Finished area below ground: 800

    Property

    Parking
    • Total spaces: 2
    • Parking features: Attached
    • Attached garage spaces: 2
    Features
    • Patio & porch: Porch
    Lot
    • Size: 0.30 Acres
    • Features: City Limits
    Details
    • Parcel number: OP210000020006

    Construction

    Type & style
    • Home type: SingleFamily
    • Architectural style: Colonial
    • Property subtype: Single Family Residence
    Materials
    • Frame, Lap Siding
    • Roof: Composition
    Condition
    • Year built: 1963

    Utilities & green energy

    • Sewer: Public Sewer
    • Water: Public

    Community & neighborhood

    Location
    • Region: Prairie Village
    • Subdivision: Kenilworth

    HOA & financial

    HOA
    • Has HOA: Yes
    • HOA fee: $85 annually

    Other

    Other facts
    • Listing terms: Cash,Conventional,VA Loan
    • Ownership: Estate/Trust

    Price history

    DateEventPrice
    5/23/2025Sold--
    Source: Heartland MLS as distributed by MLS GRID #2542367 Report a problem
    4/17/2025Pending sale$850,000$259/sqft
    Source: Heartland MLS as distributed by MLS GRID #2542367 Report a problem
    4/16/2025Listed for sale$850,000+37.1%$259/sqft
    Source: Heartland MLS as distributed by MLS GRID #2542367 Report a problem
    5/9/2019Listing removed$619,900$189/sqft
    Source: RE/MAX State Line #2145087 Report a problem
    5/9/2019Listed for sale$619,900$189/sqft
    Source: RE/MAX State Line #2145087 Report a problem
    4/5/2019Sold--
    Source: Heartland MLS as distributed by MLS GRID #2145087 Report a problem
    2/11/2019Pending sale$619,900$189/sqft
    Source: RE/MAX State Line #2145087 Report a problem
    2/3/2019Price change$619,900+0.1%$189/sqft
    Source: RE/MAX State Line #2145087 Report a problem
    1/1/2019Listed for sale$619,000+54.8%$188/sqft
    Source: RE/MAX State Line #2141502 Report a problem
    9/3/2018Sold--
    Source: Heartland MLS as distributed by MLS GRID #2119306 Report a problem
    8/6/2018Pending sale$400,000$122/sqft
    Source: RE/MAX State Line #2119306 Report a problem
    7/31/2018Listed for sale$400,000$122/sqft
    Source: RE/MAX State Line #2119306 Report a problem

    Public tax history

    YearProperty taxesTax assessment
    2025$9,962 +1.8%$86,744 +2.6%
    2024$9,789 +3.9%$84,548 +4.6%
    2023$9,420 +19.1%$80,857 +19.6%
    2022$7,912 $67,631 -8.3%
    2021-- $73,749 +6%
    2020$8,601 $69,575 +61.3%
    2019-- $43,125 +9.2%
    2018-- $39,491 +14.7%
    2017$4,472 +3.5%$34,419 +5.2%
    2016$4,319 +3.6%$32,717 +2.7%
    2015$4,168 +3.3%$31,866 +0.4%
    2013$4,034 +4.4%$31,752 +0.7%
    2012$3,863 -9.9%$31,533 -2.7%
    2010$4,289 +14.2%$32,407
    2009$3,756 -6.4%$32,407
    2008$4,013 +4.1%$32,407 +0.5%
    2007$3,857 +9.1%$32,246
    2006$3,534 $32,246
    2005-- $32,246

    Find assessor info on the county website

    Neighborhood: Somerset Acres West

    Nearby schools

    GreatSchools rating
    Schools provided by the listing agent
    • Elementary: Briarwood
    • Middle: Indian Hills
    • High: SM East

    Source: Heartland MLS as distributed by MLS GRID. This data may not be complete. We recommend contacting the local school district to confirm school assignments for this home.

    Get a cash offer in 3 minutes
    Find out how much your home could sell for in as little as 3 minutes with a no-obligation cash offer.
    Estimated market value
    $1,002,400
    Get a cash offer in 3 minutes
    Find out how much your home could sell for in as little as 3 minutes with a no-obligation cash offer.
    Estimated market value
    $1,002,400