West Facing Oversized Corner Lot! Step into the welcoming ambiance of the Mykonos, our spacious two-story, 5 bedroom, 4.5 bathroom home. Spanning 3708 sq. ft., this residence is designed to embrace natural light & spaciousness. A generous foyer leads to an expansive Great Room with cozy fire place & seamlessly connected to a covered patio & oversized yard for those summer Bar-B-Que's. The gourmet kitchen features an island with a breakfast bar, a butlers pantry, large walk-in pantry & overlooks the family & dining area. The versatile flex room, highlighted by elegant double doors, adds functionality & charm, perfect for a home office or playroom. This ENERGY STAR® certified home ensures energy efficiency for your comfort. The first-floor owner's suite offers a luxurious retreat with a lavish bath & a walk-in closet, a second bedroom with an ensuite bath, is perfect for overnight guest. Upstairs, three additional bedrooms & two full baths, surround a spacious game room. Comp September
Sold
Price Unknown
4408 Whitman Ave, Aubrey, TX 76227
5beds
3,708sqft
Single Family Residence
Built in 2024
8,912 Square Feet Lot
$585,700 Zestimate®
$--/sqft
$3,696 Estimated rent
Home value
$585,700
$551,000 - $627,000
$3,696/mo
Zestimate® history
Owner options
List your home for rent
$3,696/mo
Rent Zestimate®
Find your next renter with Zillow Rental Manager. Plus, with online applications, you can quickly screen prospective tenants – for free.
$3,696/mo
Rent Zestimate®
Refinance and save
$550/mo
Est. payment
Refinancing to a lower rate could help reduce your monthly payments and save thousands over the life of the loan.
$550/mo
Est. payment
Explore your selling options
Work with a Zillow partner agent
Leverage their expertise and Zillow's premium Showcase listings to get your home seen by more buyers.
Get startedList with your own agent
Get your home in front of millions of buyers by listing it on Zillow.
Learn how to do itSell it yourself
Take full control of how buyers see your home on Zillow by listing For Sale by Owner (FSBO).
List your homeWhat's special
Zillow last checked:
Listing updated:
Listed by:
Karla Davis 0473068 972-338-5441,
Pinnacle Realty Advisors 972-338-5441
Bought with:
Selvaraju Ramaswamy
All City
Source: NTREIS,MLS#: 20816277
Facts & features
Interior
Bedrooms & bathrooms
- Bedrooms: 5
- Bathrooms: 5
- Full bathrooms: 4
- 1/2 bathrooms: 1
Primary bedroom
- Features: Double Vanity, Linen Closet, Walk-In Closet(s)
- Level: First
- Dimensions: 16 x 15
Bedroom
- Features: En Suite Bathroom, Split Bedrooms, Walk-In Closet(s)
- Level: First
- Dimensions: 13 x 11
Bedroom
- Features: Walk-In Closet(s)
- Level: Second
- Dimensions: 13 x 11
Bedroom
- Level: Second
- Dimensions: 12 x 11
Bedroom
- Features: En Suite Bathroom, Split Bedrooms, Walk-In Closet(s)
- Level: Second
- Dimensions: 14 x 12
Bonus room
- Level: First
- Dimensions: 12 x 11
Dining room
- Level: First
- Dimensions: 14 x 12
Great room
- Level: Second
- Dimensions: 21 x 16
Half bath
- Level: First
- Dimensions: 5 x 5
Kitchen
- Features: Breakfast Bar, Built-in Features, Butler's Pantry, Kitchen Island, Solid Surface Counters, Walk-In Pantry
- Level: First
- Dimensions: 16 x 12
Laundry
- Level: First
- Dimensions: 9 x 5
Living room
- Features: Fireplace
- Level: First
- Dimensions: 21 x 19
Heating
- Central, ENERGY STAR Qualified Equipment
Cooling
- Electric, ENERGY STAR Qualified Equipment
Appliances
- Included: Some Gas Appliances, Dishwasher, Disposal, Gas Range, Microwave, Plumbed For Gas, Tankless Water Heater
- Laundry: Washer Hookup, Electric Dryer Hookup
Features
- Decorative/Designer Lighting Fixtures, Granite Counters, High Speed Internet, Kitchen Island, Open Floorplan, Pantry, Cable TV, Walk-In Closet(s)
- Flooring: Carpet, Ceramic Tile, Luxury Vinyl Plank
- Has basement: No
- Number of fireplaces: 1
- Fireplace features: Electric
Interior area
- Total interior livable area: 3,708 sqft
Property
Parking
- Total spaces: 2
- Parking features: Door-Single, Garage Faces Front, Garage, Garage Door Opener
- Attached garage spaces: 2
Features
- Levels: Two
- Stories: 2
- Patio & porch: Covered
- Pool features: None, Community
- Fencing: Wood
Lot
- Size: 8,912 Square Feet
- Dimensions: 60'
- Features: Back Yard, Corner Lot, Lawn, Landscaped, Subdivision, Sprinkler System
Details
- Parcel number: R1022215
Construction
Type & style
- Home type: SingleFamily
- Architectural style: Traditional,Detached
- Property subtype: Single Family Residence
Materials
- Brick, Rock, Stone
- Foundation: Slab
- Roof: Composition
Condition
- New construction: Yes
- Year built: 2024
Utilities & green energy
- Sewer: Public Sewer
- Water: Public
- Utilities for property: Natural Gas Available, Sewer Available, Separate Meters, Underground Utilities, Water Available, Cable Available
Community & HOA
Community
- Features: Playground, Park, Pool, Sidewalks, Trails/Paths, Community Mailbox, Curbs
- Security: Carbon Monoxide Detector(s), Smoke Detector(s)
- Subdivision: Sutton Fields
HOA
- Has HOA: Yes
- Services included: All Facilities, Association Management
- HOA fee: $550 annually
- HOA name: Essex Management
- HOA phone: 972-428-2030
Location
- Region: Aubrey
Financial & listing details
- Date on market: 11/4/2025
- Cumulative days on market: 322 days
- Listing terms: Cash,Conventional,FHA,VA Loan
- Exclusions: Mykonos
Price history
| Date | Event | Price |
|---|---|---|
| 5/20/2025 | Sold | -- |
Source: NTREIS #20816277 Report a problem | ||
| 4/23/2025 | Price change | $685,554-0.7%$185/sqft |
Source: Mattamy Homes Report a problem | ||
| 4/9/2025 | Price change | $690,554-0.7%$186/sqft |
Source: Mattamy Homes Report a problem | ||
| 4/2/2025 | Price change | $695,554-0.7%$188/sqft |
Source: NTREIS #20816277 Report a problem | ||
| 3/29/2025 | Price change | $700,554-0.5%$189/sqft |
Source: Mattamy Homes Report a problem | ||
| 3/27/2025 | Price change | $703,798-1%$190/sqft |
Source: NTREIS #20816277 Report a problem | ||
| 3/25/2025 | Price change | $710,554+1.5%$192/sqft |
Source: Mattamy Homes Report a problem | ||
| 2/23/2025 | Price change | $699,998-0.5%$189/sqft |
Source: NTREIS #20816277 Report a problem | ||
| 2/16/2025 | Price change | $703,798-4.1%$190/sqft |
Source: Mattamy Homes Report a problem | ||
| 1/14/2025 | Price change | $734,194+4.9%$198/sqft |
Source: NTREIS #20816277 Report a problem | ||
| 1/10/2025 | Price change | $699,998-4.7%$189/sqft |
Source: Mattamy Homes Report a problem | ||
| 8/3/2024 | Price change | $734,194-0.2%$198/sqft |
Source: Mattamy Homes Report a problem | ||
| 8/1/2024 | Price change | $735,737+0.3%$198/sqft |
Source: Mattamy Homes Report a problem | ||
| 7/19/2024 | Price change | $733,872+0.1%$198/sqft |
Source: NTREIS #20639280 Report a problem | ||
| 7/15/2024 | Price change | $732,872-0.1%$198/sqft |
Source: NTREIS #20639280 Report a problem | ||
| 7/10/2024 | Price change | $733,872+0.7%$198/sqft |
Source: Mattamy Homes Report a problem | ||
| 6/28/2024 | Price change | $728,502+0.1%$196/sqft |
Source: Mattamy Homes Report a problem | ||
| 6/20/2024 | Price change | $727,872+1%$196/sqft |
Source: Mattamy Homes Report a problem | ||
| 6/7/2024 | Listed for sale | $720,442$194/sqft |
Source: NTREIS #20639280 Report a problem | ||
Public tax history
Tax history is unavailable.
Neighborhood: 76227
Nearby homes
- $--5 bd5 ba3.9k sqft5809 Ferrers Dr, Aubrey, TX 76227Sold
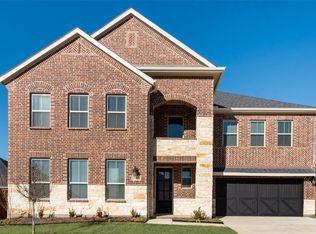
- $--5 bd5 ba3.4k sqft4346 Whitman Ave, Aubrey, TX 76227Sold

- $--4 bd4 ba2.7k sqft4404 Whitman Ave, Aubrey, TX 76227Sold
- $--3 bd2 ba1.8k sqft4342 Whitman Ave, Aubrey, TX 76227Sold
- $--4 bd3 ba2.3k sqft5812 Ferrers Dr, Aubrey, TX 76227Sold
- $--3 bd2 ba1.8k sqft4405 Whitman Ave, Aubrey, TX 76227Sold
- $--4 bd4 ba3.2k sqft4345 Whitman Ave, Aubrey, TX 76227Sold
- $563,5004 bd4 ba2.7k sqft5805 Ferrers Dr, Aubrey, TX 76227Off Market
Nearby schools
GreatSchools rating
- 8/10Dan Christie Elementary SchoolGrades: K-5Distance: 0.7 mi
- NAMoseley Middle SchoolGrades: 6-8Distance: 1.2 mi
- NARichland High SchoolGrades: 9-12Distance: 2.9 mi
Schools provided by the listing agent
- Elementary: Dan Christie
- Middle: William Rushing
- High: Prosper
- District: Prosper ISD
Source: NTREIS. This data may not be complete. We recommend contacting the local school district to confirm school assignments for this home.
Get a cash offer in 3 minutes
Find out how much your home could sell for in as little as 3 minutes with a no-obligation cash offer.
Estimated market value
$585,700
Get a cash offer in 3 minutes
Find out how much your home could sell for in as little as 3 minutes with a no-obligation cash offer.
Estimated market value
$585,700
- Texas
- Denton County
- Celina
- 76227
- 4408 Whitman Ave
Nearby cities
Nearby neighborhoods
Nearby zip codes
Other Celina Topics
