This meticulously renovated 5080sf, single family home located in the sought after Oatland Farm community offers the perfect blend of modern updates and timeless features. Step inside the grand 2-story foyer and be greeted by an abundance of natural light. The heart of the home is the stunning kitchen, boasting a center island, quartz countertops, and a light-filled morning room with cathedral ceilings leading to a spacious deck perfect for entertaining, while enjoying the treed views. A first floor private office with french doors, ideal for a quiet retreat. Relax in the spacious family room featuring a beautiful stone fireplace and a wall of windows with elegant plantation shutters. Formal living room backs to formal dining, entering from kitchen. The upper level boasts an over sized primary suite with a large sitting area, 2 large walk-in closets, a renovated primary bath, three additional spacious bedrooms and a renovated hall bath. A first floor private office with french doors, ideal for a quiet retreat. The spacious laundry room/mud room enters from two car garage with epoxy painted floors. The finished lower level offers endless possibilities with multiple areas. Unwind in the custom wine tasting area, a game room with pool table, media room , exercise room and play area. Walk out from new sliding glass doors to a paved patio and expansive backyard and take in the tranquility of the mature trees. Roof 2018, Windows replaced 2021, hot water heater 2021, HVAC 2018 & 2021, Appliances replaced 3 years
Sold for $1,030,000
$1,030,000
4408 Winding Oak Dr, Olney, MD 20832
4beds
3,304sqft
Single Family Residence
Built in 2000
9,524 Square Feet Lot
$1,095,800 Zestimate®
$312/sqft
$4,730 Estimated rent
Home value
$1,095,800
$1.04M - $1.15M
$4,730/mo
Zestimate® history
Owner options
List your home for rent
$4,730/mo
Rent Zestimate®
Find your next renter with Zillow Rental Manager. Plus, with online applications, you can quickly screen prospective tenants – for free.
$4,730/mo
Rent Zestimate®
Refinance and save
$6,363/mo
Est. payment
Refinancing to a lower rate could help reduce your monthly payments and save thousands over the life of the loan.
$6,363/mo
Est. payment
Explore your selling options
Work with a Zillow partner agent
Leverage their expertise and Zillow's premium Showcase listings to get your home seen by more buyers.
Get startedList with your own agent
Get your home in front of millions of buyers by listing it on Zillow.
Learn how to do itSell it yourself
Take full control of how buyers see your home on Zillow by listing For Sale by Owner (FSBO).
List your homeWhat's special
Private officeFormal diningRenovated hall bathExpansive backyardGame roomFrench doorsLarge sitting area
Zillow last checked:
Listing updated:
Listed by:
Michelle Yu 240-888-5076,
Long & Foster Real Estate, Inc.,
Listing Team: Michelle Yu Team, Co-Listing Agent: Corinne L Soma 301-370-6065,
Long & Foster Real Estate, Inc.
Bought with:
Cara Pearlman, 225180603
Compass
Source: Bright MLS,MLS#: MDMC2130566
Facts & features
Interior
Bedrooms & bathrooms
- Bedrooms: 4
- Bathrooms: 4
- Full bathrooms: 2
- 1/2 bathrooms: 2
- Main level bathrooms: 1
Heating
- Forced Air, Electric
Cooling
- Central Air, Electric
Appliances
- Included: Dishwasher, Disposal, Dryer, Double Oven, Refrigerator, Cooktop, Washer, Electric Water Heater
- Laundry: Main Level
Features
- Dining Area, Family Room Off Kitchen, Open Floorplan, Formal/Separate Dining Room, Eat-in Kitchen, Kitchen Island, Kitchen - Table Space, Pantry, Soaking Tub, Store/Office, Upgraded Countertops, Walk-In Closet(s), Bar
- Flooring: Carpet, Wood
- Windows: Window Treatments
- Basement: Walk-Out Access,Exterior Entry
- Number of fireplaces: 1
Interior area
- Total structure area: 3,304
- Total interior livable area: 3,304 sqft
- Finished area above ground: 3,304
Property
Parking
- Total spaces: 2
- Parking features: Garage Faces Front, Attached
- Attached garage spaces: 2
Accessibility
- Accessibility features: None
Features
- Levels: Three
- Stories: 3
- Patio & porch: Deck, Patio
- Exterior features: Bump-outs, Sidewalks
- Pool features: None
Lot
- Size: 9,524 Square Feet
- Features: Backs to Trees, Wooded, Premium
Details
- Additional structures: Above Grade
- Parcel number: 160803191316
- Zoning: RE1
- Special conditions: Standard
Construction
Type & style
- Home type: SingleFamily
- Architectural style: Colonial
- Property subtype: Single Family Residence
Materials
- Vinyl Siding
- Foundation: Concrete Perimeter
Condition
- New construction: No
- Year built: 2000
Utilities & green energy
- Sewer: Public Sewer
- Water: Public
Community & HOA
Community
- Subdivision: Oatland Farm
HOA
- Has HOA: Yes
- Services included: Common Area Maintenance, Management
- HOA fee: $58 monthly
- HOA name: OATLAND FARM
Location
- Region: Olney
Financial & listing details
- Price per square foot: $312/sqft
- Tax assessed value: $816,133
- Annual tax amount: $9,842
- Date on market: 5/9/2024
- Listing agreement: Exclusive Right To Sell
- Ownership: Fee Simple
Price history
| Date | Event | Price |
|---|---|---|
| 6/5/2024 | Sold | $1,030,000+5.6%$312/sqft |
Source:  Bright MLS #MDMC2130566 Report a problem Bright MLS #MDMC2130566 Report a problem | ||
| 5/27/2024 | Pending sale | $975,000$295/sqft |
Source:  Long & Foster Broker Feed #MDMC2130566 Report a problem Long & Foster Broker Feed #MDMC2130566 Report a problem | ||
| 5/12/2024 | Contingent | $975,000$295/sqft |
Source: Long & Foster Broker Feed #MDMC2130566 Report a problem | ||
| 5/9/2024 | Listed for sale | $975,000+25.3%$295/sqft |
Source: Bright MLS #MDMC2130566 Report a problem | ||
| 9/15/2020 | Sold | $778,000+3.7%$235/sqft |
Source: Public Record Report a problem | ||
| 6/9/2020 | Pending sale | $749,999$227/sqft |
Source: RE/MAX Realty Centre, Inc. #MDMC707336 Report a problem | ||
| 6/5/2020 | Listed for sale | $749,999+93%$227/sqft |
Source: RE/MAX Realty Centre, Inc. #MDMC707336 Report a problem | ||
| 9/13/2000 | Sold | $388,680$118/sqft |
Source: Public Record Report a problem | ||
Public tax history
| Year | Property taxes | Tax assessment |
|---|---|---|
| 2025 | $10,602 +12.8% | $874,500 +7.2% |
| 2024 | $9,395 +7.6% | $816,133 +7.7% |
| 2023 | $8,731 +13.1% | $757,767 +8.3% |
| 2022 | $7,718 +1.5% | $699,400 +1.4% |
| 2021 | $7,601 +1.4% | $689,433 +1.5% |
| 2020 | $7,496 +2.3% | $679,467 +1.5% |
| 2019 | $7,326 -0.2% | $669,500 +0.8% |
| 2018 | $7,340 -1.8% | $664,400 +0.8% |
| 2017 | $7,476 +31.6% | $659,300 +0.8% |
| 2016 | $5,681 | $654,200 +4.6% |
| 2015 | $5,681 | $625,633 +4.8% |
| 2014 | $5,681 | $597,067 +5% |
| 2013 | -- | $568,500 |
| 2012 | -- | $568,500 |
| 2011 | -- | $568,500 -26% |
| 2010 | -- | $768,530 +2.3% |
| 2009 | -- | $751,530 +2.3% |
| 2008 | -- | $734,530 +2.4% |
| 2007 | -- | $717,530 +17.3% |
| 2006 | -- | $611,862 +20.9% |
| 2005 | -- | $506,196 +26.4% |
| 2004 | -- | $400,530 |
| 2003 | -- | $400,530 +10.6% |
| 2002 | -- | $362,010 +5.6% |
| 2001 | -- | $342,750 |
Find assessor info on the county website
Neighborhood: 20832
Nearby homes
- $1,019,000-- bd3 ba3.7k sqft4410 Winding Oak Dr, Olney, MD 20832Off Market
- $1,026,400-- bd4 ba3.6k sqft4406 Winding Oak Dr, Olney, MD 20832Off Market
- $861,5004 bd3 ba2.8k sqft18700 Thornberry Ln, Olney, MD 20832Off Market

- $842,2004 bd3 ba3.2k sqft18704 Thornberry Ln, Olney, MD 20832Off Market
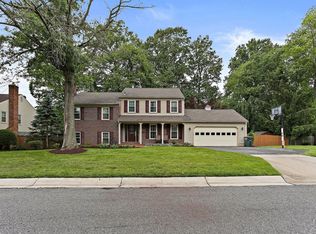
- $1,085,8005 bd4 ba4.5k sqft4412 Winding Oak Dr, Olney, MD 20832Off Market
- $767,900-- bd2 ba2.5k sqft18616 Thornberry Ln, Olney, MD 20832Off Market
- $1,010,400-- bd2 ba3.7k sqft4404 Winding Oak Dr, Olney, MD 20832Off Market
- $986,800-- bd2 ba3.7k sqft4407 Winding Oak Dr, Olney, MD 20832Off Market
Nearby schools
GreatSchools rating
- 8/10Belmont Elementary SchoolGrades: K-5Distance: 1.5 mi
- 9/10Rosa M. Parks Middle SchoolGrades: 6-8Distance: 0.7 mi
- 6/10Sherwood High SchoolGrades: 9-12Distance: 3.8 mi
Schools provided by the listing agent
- District: Montgomery County Public Schools
Source: Bright MLS. This data may not be complete. We recommend contacting the local school district to confirm school assignments for this home.
Get a cash offer in 3 minutes
Find out how much your home could sell for in as little as 3 minutes with a no-obligation cash offer.
Estimated market value
$1,095,800
Get a cash offer in 3 minutes
Find out how much your home could sell for in as little as 3 minutes with a no-obligation cash offer.
Estimated market value
$1,095,800
- Maryland
- Montgomery County
- Olney
- 20832
- 4408 Winding Oak Dr
Nearby cities
Nearby zip codes
Other Olney Topics
