Skip main navigation
Sold for $959,900
  • $959,900

    4408 Windlake Dr, Niceville, FL 32578

    4beds
    3,189sqft
    Single Family Residence
    Built in 2017
    0.34 Acres Lot
    $994,300 Zestimate®
    $301/sqft
    $4,557 Estimated rent

    Home value

    $994,300

    $935,000 - $1.05M

    $4,557/mo

    Zestimate® history
    Loading
    Loading...

    Owner options

    List your home for rent

    $4,557/mo

    Rent Zestimate®

    Find your next renter with Zillow Rental Manager. Plus, with online applications, you can quickly screen prospective tenants – for free.

    Learn more

    $4,557/mo

    Rent Zestimate®

    Refinance and save

    $6,191/mo

    Est. payment

    Refinancing to a lower rate could help reduce your monthly payments and save thousands over the life of the loan.

    See today's rates

    $6,191/mo

    Est. payment

    Explore your selling options

    Work with a Zillow partner agent

    Leverage their expertise and Zillow's premium Showcase listings to get your home seen by more buyers.

    Get started

    List with your own agent

    Get your home in front of millions of buyers by listing it on Zillow.

    Learn how to do it

    Sell it yourself

    Take full control of how buyers see your home on Zillow by listing For Sale by Owner (FSBO).

    List your home

    What's special

    Breakfast barSpacious bathroomBonus roomBeautifully landscaped backyardMaster suiteCustom cabinetryPeaceful cul-de-sac
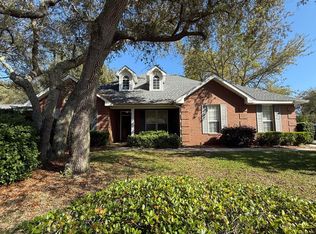
    Welcome to this stunning 4-bedroom, 3-bath home meticulously crafted by Key Lime Home Construction in 2017. Nestled in the exclusive, gated subdivision of Southwind and situated on a peaceful cul-de-sac, this property boasts an array of premium upgrades that set it apart. As you step inside, you'll be captivated by the spacious, open-concept design, perfect for modern living and entertaining. The gourmet kitchen is fabulous and features top-of-the-line appliances, custom cabinetry, breakfast bar with extra storage underneath and elegant countertops, making it a chef's dream. First floor Master Suite is set aside from additional bedrooms and boasts a spacious walk-in-closet. Master Bath has a tiled shower, double vanities and separate toilet room. Two of the additional bedrooms are located on either side of the hallway toward the front of home and share a spacious bathroom with double vanity, 2 linen closets and shower/tub combo. 3rd additional bedroom is toward the back of home with its own en suite bath. Two of the additonal bedrooms have amazing custom closets. This home truly has it all! The three additional bedrooms plus office/flex room upstairs provide plenty of space for everyone. There is even extra storage off of the flex room which is great and an extra room off of the flex room as well that is not included in the square footage. You will love the endless possibilities that the upstairs room provides. Step outside to your private oasis- a gunite swiming pool with both heater and cooler functions, providing year-round enjoyment. The beautifully landscaped backyard and covered patio area are ideal for relaxation and outdoor gatherings. There is gorgeous hardwood flooring throughout main living areas and bedrooms and then tile in the bathrooms and laundry room. The bonus room upstairs is carpeted for extra comfort. Upgrades to include retractable screens on back covered porch, outdoor lighting, garage built-ins, garage floor finished with epoxy paint, custom closets, custom shutters and solar blinds. For buyer's piece of mind there is a termite bond in place with Florida Pest Control. This home is an exceptional Southwind home that you will need to see to believe! Don't miss the opportunity to make it yours!

    Zillow last checked:

    Listing updated:

    Listed by:

    Vicki M Alexander 850-217-0587,

    Berkshire Hathaway Home Services PenFed Realty

    Bought with:

    Jennifer L Nelson, 3375850

    EXP Realty LLC

    Source: ECAOR,MLS#: 955828MLS Logo

    Facts & features

    Interior

    Bedrooms & bathrooms
    • Bedrooms: 4
    • Bathrooms: 3
    • Full bathrooms: 3
    Primary bedroom
    • Level: First
    • Area: 264 Square Feet
    • Dimensions: 17.6 x 15
    Bedroom
    • Level: First
    • Area: 156 Square Feet
    • Dimensions: 13 x 12
    Bedroom
    • Level: First
    • Area: 153.4 Square Feet
    • Dimensions: 13 x 11.8
    Bedroom
    • Level: First
    • Area: 156 Square Feet
    • Dimensions: 13 x 12
    Primary bathroom
    • Level: First
    • Area: 145.6 Square Feet
    • Dimensions: 13 x 11.2
    Bonus room
    • Level: Second
    • Area: 271.46 Square Feet
    • Dimensions: 19.4 x 14
    Other
    • Level: First
    • Area: 176 Square Feet
    • Dimensions: 22 x 8
    Dining room
    • Level: First
    • Area: 141.6 Square Feet
    • Dimensions: 12 x 11.8
    Foyer
    • Level: First
    • Area: 106.56 Square Feet
    • Dimensions: 14.4 x 7.4
    Great room
    • Level: First
    • Area: 357 Square Feet
    • Dimensions: 21 x 17
    Kitchen
    • Level: First
    • Area: 151.84 Square Feet
    • Dimensions: 14.6 x 10.4
    Laundry
    • Level: First
    • Area: 60.2 Square Feet
    • Dimensions: 8.6 x 7
    Heating
    • Natural Gas
    Cooling
    • Central Air, Ceiling Fan(s)
    Appliances
    • Included: Dishwasher, Disposal, Microwave, Range Hood, Refrigerator, Gas Water Heater
    • Laundry: Washer/Dryer Hookup
    Features
    • Breakfast Bar, Kitchen Island, Recessed Lighting, Pantry, Split Bedroom
    • Flooring: Hardwood, Tile, Carpet
    • Windows: Solar Screens, Plantation Shutters
    • Attic: Pull Down Stairs
    • Common walls with other units/homes: No Common Walls
    Interior area
    • Total structure area: 3,189
    • Total interior livable area: 3,189 sqft

    Property

    Parking
    • Total spaces: 3
    • Parking features: Garage Door Opener, Oversized
    • Attached garage spaces: 3
    Features
    • Stories: 2
    • Patio & porch: Covered, Screened
    • Exterior features: Private Yard, Lawn Pump, Sprinkler System
    • Has private pool: Yes
    • Pool features: Heated, In Ground, Gunite
    Lot
    • Size: 0.34 Acres
    • Dimensions: 72 x 150
    • Features: Corner Lot, Cul-De-Sac, Interior Lot, Level
    Details
    • Parcel number: 261S22461F00000240
    • Zoning description: Resid Single Family

    Construction

    Type & style
    • Home type: SingleFamily
    • Architectural style: Craftsman
    • Property subtype: Single Family Residence
    Materials
    • Brick, Siding Brick Some, Siding CmntFbrHrdBrd
    • Foundation: Slab
    • Roof: Shingle
    Condition
    • Construction Complete
    • New construction: No
    • Year built: 2017

    Utilities & green energy

    • Water: Public

    Community & HOA

    Community
    • Features: Gated
    • Security: Smoke Detector(s)
    • Subdivision: Southwind
    HOA
    • Has HOA: Yes
    • Services included: Management, Security
    Location
    • Region: Niceville

    Financial & listing details

    • Price per square foot: $301/sqft
    • Tax assessed value: $771,895
    • Annual tax amount: $6,286
    • Date on market: 8/29/2024
    • Road surface type: Paved

    Price history

    DateEventPrice
    12/12/2024Sold$959,900$301/sqft
    Source: ECAOR #955828 Report a problem
    11/8/2024Pending sale$959,900$301/sqft
    Source: ECAOR #955828 Report a problem
    10/16/2024Price change$959,900-2%$301/sqft
    Source: ECAOR #955828 Report a problem
    10/8/2024Price change$979,900-1.5%$307/sqft
    Source: ECAOR #955828 Report a problem
    8/29/2024Listed for sale$995,000+75.2%$312/sqft
    Source: ECAOR #955828 Report a problem
    4/4/2017Sold$568,000+383.4%$178/sqft
    Source: Public Record Report a problem
    11/13/2015Sold$117,500$37/sqft
    Source: ECAOR #739468 Report a problem

    Public tax history

    YearProperty taxesTax assessment
    2025$8,666 +34.7%$771,895 +32.8%
    2024$6,433 +2.3%$581,389 +3%
    2023$6,286 +1.5%$564,455 +3%
    2022$6,195 +0.1%$548,015 +3%
    2021$6,189 +0.2%$532,053 +1.4%
    2020$6,179 +7.3%$524,707 +8.2%
    2019$5,758 -4.1%$485,099 +5.3%
    2018$6,001 $460,541 +451.5%
    2017$6,001 +416%$83,500 0%
    2016$1,163 +0.8%$83,512 +14.4%
    2015$1,154 +10.8%$73,000
    2014$1,041 $73,000
    2013-- $73,000 +0%
    2012-- $72,982
    2011-- $72,982 -5%
    2010-- $76,824 -12%
    2009-- $87,300 -10.7%
    2008-- $97,750
    2007-- $97,750
    2006-- $97,750 +15%
    2005-- $85,000 +45.6%
    2004-- $58,360 +6.1%
    2003-- $55,000 +54.1%
    2002-- $35,700 +2%
    2001-- $35,000
    Find assessor info on the county website

    Neighborhood: 32578

    Nearby schools

    GreatSchools rating
    Schools provided by the listing agent
    • Elementary: Bluewater
    • High: Niceville

    Source: ECAOR. This data may not be complete. We recommend contacting the local school district to confirm school assignments for this home.

    Get pre-qualified for a loan
    At Zillow Home Loans, we can pre-qualify you in as little as 5 minutes with no impact to your credit score.

    An equal housing lender. NMLS #10287.

    Sell for more on Zillow
    Get a Zillow Showcase℠ listing at no additional cost and you could sell for .
    $994,300
    2% more
    +$19,886
    With Zillow Showcase(estimated)
    $1,014,186