Historic charm meets modern luxury in this fully remodeled 1910 Linden Hills home. Thoughtfully renovated down to the studs, this residence blends timeless craftsmanship with high-end updates in one of Minneapolis’ most desirable neighborhoods. This 4-bedroom, 3-bathroom home offers 2,101 finished sq ft with extensive mechanical upgrades: complete interior re-plumbing with new PEX lines and drains, a new gas furnace, updated HVAC venting, upgraded electrical and lighting, a new on-demand water heater, fresh insulation, a newer roof, newer windows (several added for abundant natural light), luxury waterproof LVP flooring, and new interior/exterior doors. The main level showcases a spacious primary bedroom with a spa-inspired en-suite bathroom. The redesigned kitchen impresses with crisp white cabinetry, a large walk-in pantry, stainless steel appliances, breakfast bar seating, and a built-in coffee/appliance nook. Upstairs, three additional bedrooms (one used as a flexible loft), a small office, and a full bath with a deep soaking tub and beautiful tilework await. Dual staircases ensure excellent flow. The lower level offers a bright laundry area and versatile flex space perfect for a home gym or creative workspace. The original root cellar has been restored as a naturally cool wine cellar. Outside, enjoy a fenced private front yard with a patio via French doors, plus a tranquil terraced backyard oasis with a custom pergola, stonework, mature trees, and hundreds of perennials. Located in the heart of Linden Hills, this home is steps from Lake Harriet, top restaurants, shops, and the vibrant community that defines this area. A true reinvention of a historic classic in a prime location with exceptional quality and livable luxury. Priced at $775,000 based on a May 2026 professional appraisal.
Closed
Zestimate®
$800,000
4408 Xerxes Ave S, Minneapolis, MN 55410
4beds
2,101sqft
Single Family
Built in 1910
5,662 Square Feet Lot
$800,000 Zestimate®
$381/sqft
$4,395 Estimated rent
Home value
$800,000
$744,000 - $856,000
$4,395/mo
Zestimate® history
Owner options
List your home for rent
$4,395/mo
Rent Zestimate®
Find your next renter with Zillow Rental Manager. Plus, with online applications, you can quickly screen prospective tenants – for free.
$4,395/mo
Rent Zestimate®
Refinance and save
$5,128/mo
Est. payment
Refinancing to a lower rate could help reduce your monthly payments and save thousands over the life of the loan.
$5,128/mo
Est. payment
Explore your selling options
Work with a Zillow partner agent
Leverage their expertise and Zillow's premium Showcase listings to get your home seen by more buyers.
Get startedList with your own agent
Get your home in front of millions of buyers by listing it on Zillow.
Learn how to do itSell it yourself
Take full control of how buyers see your home on Zillow by listing For Sale by Owner (FSBO).
List your homeWhat's special
Zillow last checked:
Listing updated:
Listed by:
The Herrmann Team 763-286-8551,
HomeAvenue Inc,
Dory Herrmann 952-200-8655
Bought with:
Michael J Buenting
Lakes Sotheby's International
Source: NorthstarMLS as distributed by MLS GRID,MLS#: 7081562
Facts & features
Interior
Bedrooms & bathrooms
- Bedrooms: 4
- Bathrooms: 3
- Full bathrooms: 1
- 3/4 bathrooms: 1
- 1/2 bathrooms: 1
Bedroom
- Level: Main
- Area: 130 Square Feet
- Dimensions: 13x10
Bedroom 2
- Level: Upper
- Area: 143 Square Feet
- Dimensions: 13x11
Bedroom 3
- Level: Upper
- Area: 121 Square Feet
- Dimensions: 11x11
Bedroom 4
- Level: Upper
- Area: 99 Square Feet
- Dimensions: 11x09
Dining room
- Level: Main
- Area: 132 Square Feet
- Dimensions: 12x11
Flex room
- Level: Upper
- Area: 15.83 Square Feet
- Dimensions: 05x3'2"
Foyer
- Level: Main
- Area: 20 Square Feet
- Dimensions: 05x04
Kitchen
- Level: Main
- Area: 136.5 Square Feet
- Dimensions: 13x10'6"
Living room
- Level: Main
- Area: 240 Square Feet
- Dimensions: 20x12
Mud room
- Level: Main
- Area: 31.5 Square Feet
- Dimensions: 09x3'6"
Other
- Level: Main
- Area: 13.44 Square Feet
- Dimensions: 3'9"x3'7"
Patio
- Level: Main
- Area: 340 Square Feet
- Dimensions: 20x17
Patio
- Level: Main
- Area: 240 Square Feet
- Dimensions: 20x12
Other
- Level: Lower
- Area: 42 Square Feet
- Dimensions: 07x06
Heating
- Baseboard, Forced Air
Cooling
- Central Air
Appliances
- Included: Dishwasher, Disposal, Exhaust Fan, Range, Refrigerator, Stainless Steel Appliance(s), Tankless Water Heater
- Laundry: Electric Dryer Hookup, Lower Level, Sink, Washer Hookup
Features
- Basement: Full,Partially Finished
- Number of fireplaces: 1
- Fireplace features: Gas, Insert, Living Room
Interior area
- Total structure area: 2,308
- Total interior livable area: 2,101 sqft
- Finished area above ground: 1,876
- Finished area below ground: 225
Property
Parking
- Total spaces: 2
- Parking features: Detached Garage, Asphalt, Garage Door Opener
- Garage spaces: 2
- Has uncovered spaces: Yes
- Details: Garage Dimensions (21d x 22w), Garage Door Height (7), Garage Door Width (9)
Accessibility
- Accessibility features: None
Features
- Levels: Two
- Stories: 2
- Patio & porch: Other, Patio
- Pool features: None
- Fencing: Wood
Lot
- Size: 5,662 Square Feet
- Features: Near Public Transit, Irregular Lot, Tree Coverage - Medium
Details
- Foundation area: 432
- Parcel number: 0802824340004
- Zoning description: Residential-Single Family
Construction
Type & style
- Home type: SingleFamily
- Property subtype: Single Family
Materials
- Concrete, Frame
- Roof: Age 8 Years or Less,Architectural Shingle,Asphalt,Pitched
Condition
- New construction: No
- Year built: 1910
Utilities & green energy
- Electric: Circuit Breakers, 100 Amp Service
- Gas: Electric, Natural Gas
- Sewer: City Sewer/Connected
- Water: City Water/Connected
Community & HOA
Community
- Subdivision: Second Div Of Remington Park
HOA
- Has HOA: No
Location
- Region: Minneapolis
Financial & listing details
- Price per square foot: $381/sqft
- Tax assessed value: $497,000
- Annual tax amount: $7,665
- Date on market: 6/1/2026
- Cumulative days on market: 12 days
- Road surface type: Paved
Price history
| Date | Event | Price |
|---|---|---|
| 7/8/2026 | Sold | $800,000+6300%$381/sqft |
Source:  NorthstarMLS as distributed by MLS GRID #7081562 Report a problem NorthstarMLS as distributed by MLS GRID #7081562 Report a problem | ||
| 11/22/2023 | Sold | $12,500-97.1%$6/sqft |
Source: Public Record Report a problem | ||
| 6/9/2023 | Sold | $432,000+24.5%$206/sqft |
Source: NorthstarMLS as distributed by MLS GRID #6327980 Report a problem | ||
| 9/12/2019 | Sold | $347,000+2.1%$165/sqft |
Source: NorthstarMLS as distributed by MLS GRID #5212622 Report a problem | ||
| 7/11/2008 | Sold | $340,000+4%$162/sqft |
Source: Public Record Report a problem | ||
| 8/10/2005 | Sold | $326,900+23.4%$156/sqft |
Source: Public Record Report a problem | ||
| 11/5/2002 | Sold | $265,000+152.6%$126/sqft |
Source: Public Record Report a problem | ||
| 12/14/1998 | Sold | $104,900+17.2%$50/sqft |
Source: Public Record Report a problem | ||
| 1/11/1996 | Sold | $89,500$43/sqft |
Source: Public Record Report a problem | ||
Public tax history
| Year | Property taxes | Tax assessment |
|---|---|---|
| 2025 | $6,701 +16.4% | $497,000 +10% |
| 2024 | $5,758 -0.9% | $452,000 +2.3% |
| 2023 | $5,808 +1% | $442,000 |
| 2022 | $5,751 +3.5% | $442,000 +6.5% |
| 2021 | $5,557 -7.7% | $415,000 |
| 2020 | $6,019 +8.3% | $415,000 |
| 2019 | $5,557 -7.7% | $415,000 |
| 2018 | $6,019 +10% | $415,000 +14% |
| 2017 | $5,470 -2.4% | $364,000 |
| 2016 | $5,603 -16.1% | $364,000 +4.3% |
| 2015 | $6,680 +14.9% | $349,000 +15% |
| 2014 | $5,813 +5.6% | $303,500 +3.1% |
| 2013 | $5,503 +0.3% | $294,500 -2.2% |
| 2012 | $5,485 +1.1% | $301,000 -3.4% |
| 2011 | $5,425 +8.1% | $311,500 -5% |
| 2010 | $5,017 +11.9% | $328,000 +5.6% |
| 2009 | $4,484 +67.9% | $310,700 +53.4% |
| 2006 | $2,671 +14.8% | $202,600 +18.3% |
| 2005 | $2,327 +15.2% | $171,300 +20.2% |
| 2004 | $2,020 +18.6% | $142,500 +16.9% |
| 2002 | $1,703 -53.6% | $121,900 |
| 2001 | $3,670 | -- |
Find assessor info on the county website
Neighborhood: Linden Hills
Nearby homes
- $767,6003 bd4 ba2.5k sqft4412 Xerxes Ave S, Minneapolis, MN 55410Off Market
- $450,0003 bd2 ba1.7k sqft4404 Xerxes Ave S, Minneapolis, MN 55410Sold
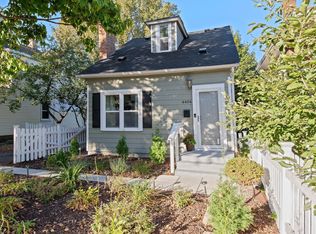
- $603,6003 bd2 ba1.8k sqft3111 W 44th St, Minneapolis, MN 55410Off Market
- $563,8003 bd1 ba1.4k sqft4418 Xerxes Ave S, Minneapolis, MN 55410Off Market
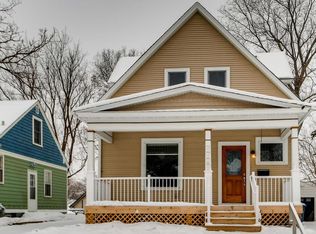
- $883,1004 bd4 ba2.9k sqft3101 W 44th St, Minneapolis, MN 55410Off Market
- $912,9005 bd3 ba5k sqft3115 W 44th St, Minneapolis, MN 55410Off Market
- $438,8003 bd2 ba1k sqft4420 Xerxes Ave S, Minneapolis, MN 55410Off Market
- $576,1003 bd2 ba1.5k sqft4413 York Ave S, Minneapolis, MN 55410Off Market
Nearby schools
GreatSchools rating
- NALake Harriet Lower Elementary SchoolGrades: K-2Distance: 0.6 mi
- NALake Harriet Upper SchoolGrades: 4-8Distance: 0.7 mi
- NASouthwest High School - SWSGrades: 9-12Distance: 0.4 mi
Get a cash offer in 3 minutes
Find out how much your home could sell for in as little as 3 minutes with a no-obligation cash offer.
Estimated market value
$800,000
Get a cash offer in 3 minutes
Find out how much your home could sell for in as little as 3 minutes with a no-obligation cash offer.
Estimated market value
$800,000
- Minnesota
- Hennepin County
- Minneapolis
- 55410
- Linden Hills
- 4408 Xerxes Ave S
Nearby cities
Nearby neighborhoods
Nearby zip codes
Other Minneapolis Topics
