Skip main navigation
Sold for $685,000
  • $685,000

    44082 Gala Cir, Ashburn, VA 20147

    4beds
    2,271sqft
    Townhouse
    Built in 1988
    2,614 Square Feet Lot
    $684,200 Zestimate®
    $302/sqft
    $3,484 Estimated rent

    Home value

    $684,200

    $650,000 - $718,000

    $3,484/mo

    Zestimate® history
    Loading
    Loading...

    Owner options

    List your home for rent

    $3,484/mo

    Rent Zestimate®

    Find your next renter with Zillow Rental Manager. Plus, with online applications, you can quickly screen prospective tenants – for free.

    Learn more

    $3,484/mo

    Rent Zestimate®

    Refinance and save

    $4,254/mo

    Est. payment

    Refinancing to a lower rate could help reduce your monthly payments and save thousands over the life of the loan.

    See today's rates

    $4,254/mo

    Est. payment

    Explore your selling options

    Work with a Zillow partner agent

    Leverage their expertise and Zillow's premium Showcase listings to get your home seen by more buyers.

    Get started

    List with your own agent

    Get your home in front of millions of buyers by listing it on Zillow.

    Learn how to do it

    Sell it yourself

    Take full control of how buyers see your home on Zillow by listing For Sale by Owner (FSBO).

    List your home

    What's special

    Widened drivewayBeautifully designed patio hardscapeVaulted ceilingHardwood flooringFully remodeled primary closetBacking to scenic trees
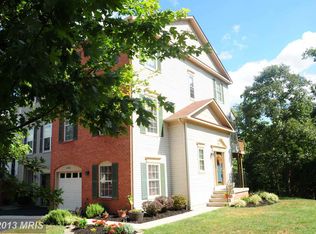
    Welcome Home to this beautifully updated end-unit townhome offering 4 bedrooms and 3 full bathrooms—one of the only homes on Gala Circle with this rare and highly desirable layout. Tucked away on a quiet street in the heart of Ashburn Village and backing to scenic trees, this home offers both privacy and a peaceful setting. The main living area features a vaulted ceiling, creating an open and airy feel filled with natural light. Inside, you’ll find thoughtful updates throughout, including hardwood flooring and bedroom carpet (2021), recessed lighting in the kitchen, dining area, and primary bedroom (2021), and a fully remodeled primary closet (2021). The kitchen features a newer dishwasher (2022) and offers a beautiful view out the kitchen window overlooking the trees—bringing in natural light and a serene backdrop to your everyday living. Major systems have been well maintained with a water heater just 2 years old. Outside, enjoy a widened driveway (2023), new gutters with gutter guards (2021), and a beautifully designed patio hardscape (2023), perfect for relaxing or entertaining. The garage features a clean epoxy floor (2021) for added function and style. Located just a short walk to the Ashburn Village Sports Pavilion, Pavilion Lake, and the Woods pool, and also walkable to Ashburn Elementary and a nearby tot lot, this home combines convenience, comfort, and lifestyle in one of Ashburn Village’s most sought-after settings. Living in Ashburn Village means enjoying unmatched amenities, including four outdoor pools, a year-round indoor pool, eight playgrounds, 17 miles of walking and jogging paths, baseball and soccer fields, outdoor basketball courts, sand volleyball, a dog park, tennis 365 days a year, dedicated pickleball courts, a full fitness center with sauna and steam room, racquetball and indoor basketball courts, a vibrant pickleball community, annual events like a 5K and Fall Fest, and the scenic beauty of the community lakes. The location is exceptional—walkable or bikeable to Farmwell Station Middle School, the W&OD Trail, the Ashburn Sports Pavilion, and the Ashburn Village Shopping Center with Giant, restaurants, and more—plus just minutes to One Loudoun, Ashburn Ice House, Route 28 and approximately 12 minutes to Route 267, making this home a rare combination of updates, outdoor enjoyment, community lifestyle, and everyday convenience.

    Zillow last checked:

    Listing updated:

    Listed by:

    Ryan Marquiss 571-528-8099,

    Samson Properties

    Bought with:

    NON MEMBER, 0225194075

    Non Subscribing Office

    Source: Bright MLS,MLS#: VALO2120156MLS Logo

    Facts & features

    Interior

    Bedrooms & bathrooms
    • Bedrooms: 4
    • Bathrooms: 3
    • Full bathrooms: 3
    Basement
    • Area: 0
    Heating
    • Forced Air, Central, Natural Gas
    Cooling
    • Central Air, Electric
    Appliances
    • Included: Gas Water Heater
    Features
    • Bathroom - Tub Shower, Breakfast Area, Built-in Features, Dining Area, Recessed Lighting
    • Flooring: Hardwood, Carpet, Wood
    • Basement: Walk-Out Access,Finished,Garage Access
    • Number of fireplaces: 1
    Interior area
    • Total structure area: 2,271
    • Total interior livable area: 2,271 sqft
    • Finished area above ground: 2,271
    • Finished area below ground: 0

    Property

    Parking
    • Total spaces: 2
    • Parking features: Garage Faces Front, Inside Entrance, Attached, Driveway
    • Attached garage spaces: 1
    • Uncovered spaces: 1
    Accessibility
    • Accessibility features: None
    Features
    • Levels: Three
    • Stories: 3
    • Pool features: Community
    • Fencing: Wood
    • Has view: Yes
    • View description: Trees/Woods
    Lot
    • Size: 2,614 sqft
    • Features: Corner Lot/Unit
    Details
    • Additional structures: Above Grade, Below Grade
    • Parcel number: 084200198000
    • Zoning: PDH4
    • Special conditions: Standard

    Construction

    Type & style
    • Home type: Townhouse
    • Architectural style: Other
    • Property subtype: Townhouse
    Materials
    • Vinyl Siding
    • Foundation: Slab
    Condition
    • New construction: No
    • Year built: 1988

    Utilities & green energy

    • Sewer: Public Sewer
    • Water: Public
    • Utilities for property: Natural Gas Available, Electricity Available, Fiber Optic

    Community & neighborhood

    Location
    • Region: Ashburn
    • Subdivision: Ashburn Village

    HOA & financial

    HOA
    • Has HOA: Yes
    • HOA fee: $167 monthly
    • Amenities included: Baseball Field, Basketball Court, Clubhouse, Common Grounds, Fitness Center, Jogging Path, Lake, Indoor Pool, Pool, Racquetball, Recreation Facilities, Sauna, Soccer Field, Tennis Court(s), Tot Lots/Playground, Volleyball Courts
    • Services included: Management, Recreation Facility, Reserve Funds, Sauna, Sewer, Snow Removal, Trash
    • Association name: ASHBURN VILLAGE

    Other

    Other facts
    • Listing agreement: Exclusive Right To Sell
    • Ownership: Fee Simple

    Price history

    DateEventPrice
    5/14/2026Sold$685,000+1.5%$302/sqft
    Source: Bright MLS #VALO2120156 Report a problem
    4/12/2026Pending sale$675,000$297/sqft
    Source: Bright MLS #VALO2120156 Report a problem
    4/10/2026Listed for sale$675,000+73.1%$297/sqft
    Source: Bright MLS #VALO2120156 Report a problem
    1/1/2015Sold$390,000+900%$172/sqft
    Source: Long & Foster Broker Feed #VALO104218_100 Report a problem
    10/7/2011Listing removed$2,200$1/sqft
    Source: Coldwell Banker Residential Brokerage - Leesburg #LO7683604 Report a problem
    9/3/2011Listed for rent$2,200$1/sqft
    Source: Coldwell Banker Residential Brokerage - Leesburg #LO7683604 Report a problem
    6/6/2007Sold$39,000-83.4%$17/sqft
    Source: Public Record Report a problem
    4/1/2002Sold$235,000$103/sqft
    Source: Public Record Report a problem

    Public tax history

    YearProperty taxesTax assessment
    2025$4,924 +0.3%$611,630 +7.8%
    2024$4,907 +2.7%$567,230 +3.9%
    2023$4,778 +4.9%$546,000 +6.7%
    2022$4,556 +3.2%$511,930 +13.7%
    2021$4,414 +2.6%$450,380 +8.4%
    2020$4,302 0%$415,640 +3.7%
    2019$4,302 +5.3%$400,940 +6.5%
    2018$4,087 -0.9%$376,640 +2.8%
    2017$4,123 +2.9%$366,480 -0.2%
    2016$4,008 $367,150 +56.5%
    2015$4,008 -4%$234,600 -3.4%
    2014$4,173 $242,790
    2011-- --
    2010-- --
    2009-- $266,900 -27.6%
    2008-- $368,600 +3.4%
    2007-- $356,500 -16.6%
    2006-- $427,300 +28.1%
    2005-- $333,500
    2004-- $333,500 +25.7%
    2003-- $265,300 +23.3%
    2002-- $215,100 +29.2%
    2001-- $166,500

    Find assessor info on the county website

    Neighborhood: 20147

    Nearby schools

    GreatSchools rating
    Schools provided by the listing agent
    • Elementary: Ashburn
    • Middle: Farmwell Station
    • High: Broad Run
    • District: Loudoun County Public Schools

    Source: Bright MLS. This data may not be complete. We recommend contacting the local school district to confirm school assignments for this home.

    Get a cash offer in 3 minutes
    Find out how much your home could sell for in as little as 3 minutes with a no-obligation cash offer.
    Estimated market value
    $684,200
    Get a cash offer in 3 minutes
    Find out how much your home could sell for in as little as 3 minutes with a no-obligation cash offer.
    Estimated market value
    $684,200