South facing, woods view backyard offer privacy and great natural sunlight. This house is located at one of the best lots in Orchard Ridge Estates. 3 Bedroom 3.5 bathrooms attached 2 car garage The house has been well maintained and features a beautifully updated kitchen complete with high efficiency hood, deep sink and a tiled back-splash. Breakfast nook connects to the back yard door. The great room features vaulted ceilings, large view windows, hardwood flooring and a brick fireplace that is perfect for getting cozy on a winter evening. 3 bedrooms and 2.5 baths on the main floor. The primary suite has a spacious walk-in closet with storage shelves and a bathroom featuring a granite vanity and a tiled shower with seamless glass doors.
Sold
$502,000
44085 Winthrop Dr #44085, Novi, MI 48375
3beds
3,126sqft
Single Family Residence
Built in 1984
0.59 Acres Lot
$599,100 Zestimate®
$161/sqft
$3,736 Estimated rent
Home value
$599,100
$557,000 - $647,000
$3,736/mo
Zestimate® history
Owner options
List your home for rent
$3,736/mo
Rent Zestimate®
Find your next renter with Zillow Rental Manager. Plus, with online applications, you can quickly screen prospective tenants – for free.
$3,736/mo
Rent Zestimate®
Refinance and save
$3,492/mo
Est. payment
Refinancing to a lower rate could help reduce your monthly payments and save thousands over the life of the loan.
$3,492/mo
Est. payment
Explore your selling options
Work with a Zillow partner agent
Leverage their expertise and Zillow's premium Showcase listings to get your home seen by more buyers.
Get startedList with your own agent
Get your home in front of millions of buyers by listing it on Zillow.
Learn how to do itSell it yourself
Take full control of how buyers see your home on Zillow by listing For Sale by Owner (FSBO).
List your homeWhat's special
Brick fireplaceStorage shelvesHigh efficiency hoodPrimary suiteVaulted ceilingsGranite vanityTiled shower
Zillow last checked:
Listing updated:
Listed by:
Jiyu Yin 734-474-7109,
The Charles Reinhart Company
Bought with:
April Bowman
Source: MichRIC,MLS#: 24007477
Facts & features
Interior
Bedrooms & bathrooms
- Bedrooms: 3
- Bathrooms: 4
- Full bathrooms: 3
- 1/2 bathrooms: 1
- Main level bedrooms: 3
Primary bedroom
- Description: south facing bring ton of nature light
- Level: Main
Bedroom 2
- Level: Main
Bedroom 3
- Level: Main
Primary bathroom
- Level: Main
Game room
- Level: Basement
Living room
- Description: Vaulted ceiling
- Level: Main
Heating
- Forced Air
Cooling
- Central Air
Appliances
- Included: Bar Fridge, Built-In Electric Oven, Cooktop, Dishwasher, Disposal, Double Oven, Dryer, Microwave, Oven, Range, Refrigerator, Washer
- Laundry: In Unit, Laundry Room, Main Level, Sink
Features
- Ceiling Fan(s), Wet Bar, Eat-in Kitchen, Pantry
- Flooring: Tile, Wood
- Windows: Bay/Bow, Window Treatments
- Basement: Full
- Number of fireplaces: 1
- Fireplace features: Living Room
Interior area
- Total structure area: 2,064
- Total interior livable area: 3,126 sqft
- Finished area below ground: 1,062
Property
Parking
- Total spaces: 2
- Parking features: Attached, Garage Door Opener
- Garage spaces: 2
Features
- Stories: 1
Lot
- Size: 0.59 Acres
- Dimensions: 0.59 Acres
- Features: Corner Lot, Wooded, Site Condo
Details
- Parcel number: 2227251023
- Zoning description: R
Construction
Type & style
- Home type: SingleFamily
- Architectural style: Ranch
- Property subtype: Single Family Residence
Materials
- Brick, Vinyl Siding
- Roof: Shingle
Condition
- New construction: No
- Year built: 1984
Utilities & green energy
- Sewer: Public Sewer
- Water: Public
- Utilities for property: Phone Available, Natural Gas Available, Electricity Available, Cable Available, Natural Gas Connected, Cable Connected
Community & HOA
HOA
- Has HOA: Yes
- Services included: Other
- HOA fee: $150 annually
Location
- Region: Novi
Financial & listing details
- Price per square foot: $161/sqft
- Tax assessed value: $206,580
- Annual tax amount: $7,729
- Date on market: 2/17/2024
- Listing terms: Cash,FHA,Conventional
- Electric utility on property: Yes
- Road surface type: Paved
Price history
| Date | Event | Price |
|---|---|---|
| 3/26/2024 | Sold | $502,000-4.4%$161/sqft |
Source:  MichRIC #24007477 Report a problem MichRIC #24007477 Report a problem | ||
| 3/12/2024 | Pending sale | $525,000$168/sqft |
Source: MichRIC #24007477 Report a problem | ||
| 2/17/2024 | Listed for sale | $525,000+1.2%$168/sqft |
Source: MichRIC #24007477 Report a problem | ||
| 1/31/2024 | Listing removed | -- |
Source: MichRIC #24002338 Report a problem | ||
| 1/19/2024 | Contingent | $519,000$166/sqft |
Source: MichRIC #24002338 Report a problem | ||
| 1/12/2024 | Listed for sale | $519,000$166/sqft |
Source: MichRIC #24002338 Report a problem | ||
Public tax history
Tax history is unavailable.
Neighborhood: 48375
Nearby homes
- $502,0003 bd4 ba2k sqft44085 Winthrop Dr, Novi, MI 48375Sold

- $584,2004 bd3 ba2.5k sqft44121 Winthrop Dr, Novi, MI 48375Off Market
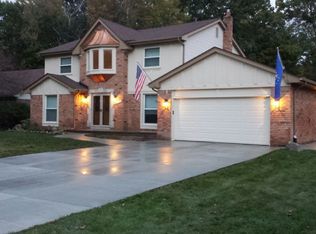
- $634,4004 bd3 ba2.6k sqft44013 Winthrop Dr, Novi, MI 48375Off Market

- $541,0004 bd2 ba-- sqft44157 Winthrop Dr, Novi, MI 48375Off Market
- $501,1003 bd2 ba1.6k sqft44172 Cottisford Rd, Northville, MI 48167Off Market
- $583,400-- bd2 ba-- sqft43977 Winthrop Dr, Novi, MI 48375Off Market
- $559,0004 bd2 ba-- sqft44084 Winthrop Dr, Novi, MI 48375Off Market
- $492,800-- bd2 ba-- sqft44124 Winthrop Dr, Novi, MI 48375Off Market
Nearby schools
GreatSchools rating
- 10/10Novi Woods Elementary SchoolGrades: K-4Distance: 1.3 mi
- 8/10Novi High SchoolGrades: 8-12Distance: 0.6 mi
- 9/10Novi Meadows SchoolGrades: PK,5-7Distance: 1.4 mi
Schools provided by the listing agent
- Elementary: Novi Woods Elementary School
- Middle: Novi Middle School
- High: Novi High School
Source: MichRIC. This data may not be complete. We recommend contacting the local school district to confirm school assignments for this home.
Get a cash offer in 3 minutes
Find out how much your home could sell for in as little as 3 minutes with a no-obligation cash offer.
Estimated market value
$599,100
Get a cash offer in 3 minutes
Find out how much your home could sell for in as little as 3 minutes with a no-obligation cash offer.
Estimated market value
$599,100
- Michigan
- Oakland County
- Novi
- 48375
- 44085 Winthrop Dr Unit 44085
Nearby cities
Nearby zip codes
Other Novi Topics
