Skip main navigation
Pending
  • Price cut: $1K (6/20)
    $398,000

    44089 Easy St, Hammond, LA 70403

    5beds
    2,750sqft
    : 
    Loading
    Get pre-qualified
    Single Family Residence
    Built in 1971
    0.8 Acres Lot
    $390,700 Zestimate®
    $145/sqft
    $-- HOA

    What's special

    Upgraded countertops throughoutSpacious homeHigh-end flooringStunning plumbing fixturesOversized primary bedroomWalk-in laundryCommercial grade appliances
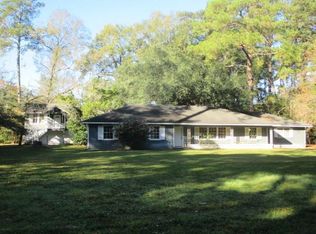
    Incredible Renovation on this spacious home in a great location! Everything has been updated all the way to the studs with top-of-the-line finishes. You will see upon entering the home that no detail was overlooked. Commercial grade appliances, high-end flooring- upgraded countertops throughout, and stunning plumbing fixtures are just a few examples. The floor plan is spacious and very functional. Walk-in laundry and pantry. Oversized primary bedroom, bathroom, and closet, and all bedrooms are larger than average also. The lot is just short of an acre, which allows plenty room for a shop, pool, or other outdoor options. The location is great for commuters, evening walks, and proximity to Downtown Hammond or Ponchatoula. Enjoy the location and peace of mind knowing all major systems are brand new.
    27 days
    |
    798
    |
    69
    |

    Likely to sell faster than

    Zillow last checked:

    Listing updated:

    Listed by:

    Thomas Anthony 985-969-3960,

    Monument Real Estate, LLC 985-269-0042

    Source: GSREIN,MLS#: 2562211MLS Logo

      Facts & features

      Interior

      Bedrooms & bathrooms
      • Bedrooms: 5
      • Bathrooms: 3
      • Full bathrooms: 3
      Primary bedroom
      • Level: Lower
      • Dimensions: 16x15
      Bedroom
      • Level: Lower
      • Dimensions: 15x13
      Bedroom
      • Level: Lower
      • Dimensions: 13x13
      Bedroom
      • Level: Lower
      • Dimensions: 13x12
      Bedroom
      • Level: Lower
      • Dimensions: 14x13
      Dining room
      • Level: Lower
      • Dimensions: 10x10
      Kitchen
      • Level: Lower
      • Dimensions: 19x12
      Living room
      • Level: Lower
      • Dimensions: 28x13
      Heating
      • Central
      Cooling
      • Central Air, 1 Unit
      Appliances
      • Included: Dishwasher, Microwave, Oven, Range
      • Laundry: Washer Hookup, Dryer Hookup
      Features
      • Attic, Carbon Monoxide Detector, Pull Down Attic Stairs, Stone Counters, Stainless Steel Appliances
      • Attic: Pull Down Stairs
      • Has fireplace: Yes
      • Fireplace features: Wood Burning
      Interior area
      • Total structure area: 3,641
      • Total interior livable area: 2,750 sqft

      Property

      Parking
      • Total spaces: 2
      • Parking features: Carport, Two Spaces, Boat, RV Access/Parking
      • Has carport: Yes
      Features
      • Levels: One
      • Stories: 1
      • Patio & porch: Concrete, Porch
      • Exterior features: Porch
      • Pool features: None
      Lot
      • Size: 0.8 Acres
      • Dimensions: 191 x 180 x 191 x 177
      • Features: City Lot, Oversized Lot, Rectangular Lot
      Details
      • Additional structures: Shed(s)
      • Parcel number: 0.79A BEING LOT 5A A RESUB OF LOTS 1 2 3 4 5 6 7
      • Special conditions: None

      Construction

      Type & style
      • Home type: SingleFamily
      • Architectural style: Ranch
      • Property subtype: Single Family Residence
      Materials
      • Brick
      • Foundation: Slab
      • Roof: Shingle
      Condition
      • Excellent
      • Year built: 1971

      Utilities & green energy

      • Sewer: Public Sewer
      • Water: Public

      Community & HOA

      Community
      • Subdivision: Not a Subdivision
      HOA
      • Has HOA: No
      Location
      • Region: Hammond

      Financial & listing details

      • Price per square foot: $145/sqft
      • Tax assessed value: $156,095
      • Annual tax amount: $675
      • Date on market: 6/9/2026

        Estimated market value

        $390,700

        $371,000 - $410,000

        $2,319/mo

        Price history

        DateEventPrice
        6/30/2026Pending sale$398,000$145/sqft
        Source: GSREIN #2562211 Report a problem
        6/20/2026Price change$398,000-0.3%$145/sqft
        Source: GSREIN #2562211 Report a problem
        6/15/2026Price change$399,000-0.2%$145/sqft
        Source: GSREIN #2562211 Report a problem
        6/9/2026Listed for sale$399,900+128.6%$145/sqft
        Source: GSREIN #2562211 Report a problem
        4/13/2026Sold--
        Source: Public Record Report a problem
        8/26/2022Sold--
        Source: Public Record Report a problem
        1/29/2021Sold--
        Source: Agent Provided Report a problem
        8/19/2010Sold--
        Source: Public Record Report a problem
        7/19/2010Pending sale$174,900$64/sqft
        Source: Fannie Mae #828008 Report a problem
        7/2/2010Listed for sale$174,900-2.8%$64/sqft
        Source: foreclosure.com Report a problem
        4/30/2010Sold--
        Source: Public Record Report a problem
        4/3/2010Listed for sale$179,900$65/sqft
        Source: foreclosure.com Report a problem
        8/3/2005Sold--
        Source: Public Record Report a problem

        Public tax history

        YearProperty taxesTax assessment
        2025$675 +0.5%$15,610
        2024$671 +1.6%$15,610 +1.3%
        2023$661 $15,409
        2022$661 +0%$15,409
        2021$661 0%$15,409
        2020$661 +0.3%$15,409
        2019$659 -48.9%$15,409
        2018$1,288 +94.5%$15,409
        2017$662 $15,409
        2016$662 $15,409
        2015$662 +5%$15,409
        2014$631 +22.4%$15,409
        2013$515 -15.8%$15,409
        2012$612 +20.9%$15,409 +3.6%
        2011$506 -43.2%$14,878 +11.2%
        2010$891 +121.8%$13,378
        2009$402 -0.1%$13,378
        2008$402 +17.5%$13,378 +8.5%
        2007$342 +7.6%$12,331
        2006$318 $12,331 +2.2%
        2005-- $12,070
        2004-- $12,070 +20.6%
        2003-- $10,009
        2002-- $10,009
        2001-- $10,009

        Find assessor info on the county website

        Monthly payment

        Est. payment

        Payment breakdown

        Explore the cost of this home by adjusting the details. Changes won't be saved.
        All calculations are estimates and provided by Zillow, Inc. for informational purposes only. Actual amounts may vary.
        HOA fees may include property taxes on listings classified as Co-Ops. Contact the listing agent and/or owner for fee details.
        Mortgage interest rates are dependent on a number of factors, including credit score, down payment, and repayment length. Interest rate data provided by Zillow Group Marketplace, Inc. as of 1/1/1970 from various mortgage lenders with which we have lead or other similar arrangements; the Estimated Payment is an average of those rates.
        See how much you could borrow to make a competitive offer.

        Climate risks

        Neighborhood: 70403

        Getting around

        20 / 100
        Car-Dependent
        36 / 100
        Somewhat Bikeable

        Nearby schools

        GreatSchools rating
        Schools provided by the listing agent
        • Elementary: See TPSS

        Source: GSREIN. This data may not be complete. We recommend contacting the local school district to confirm school assignments for this home.

        A local agent can set up tours, give advice and negotiate with sellers.

        A local lender can help you make sure your offer is ready when you are.

        Browse local experts

        Similar homes

        Skip to the end of the carouselSkip to the beginning of the carousel