Welcome home to this beautifully updated, light-filled Quad-Level residence offering 4 spacious bedrooms, 2.5 baths, and an ideal blend of comfort, functionality, and lifestyle in the heart of Canton. Impeccably maintained and thoughtfully improved throughout, this home is truly move-in ready and designed for both everyday living and effortless entertaining. The stunning eat-in kitchen, remodeled in 2015, features granite countertops, soft-close cabinetry, an undermount stainless steel sink, and stainless steel appliances, including a newer gas range and dishwasher installed in 2021. The adjoining dining and living rooms create an inviting atmosphere filled with natural light, perfect for hosting gatherings or enjoying quiet evenings at home.
Step outside to your private backyard retreat, complete with lush landscaping, a fully fenced yard, raised garden beds, and a fully accessible barn-style shed offering excellent storage, workshop potential, or hobby space. The expanded driveway provides ample parking for up to three vehicles in addition to the attached 2-car garage, making entertaining and daily convenience a breeze.
The cozy lower-level family room offers the perfect place to unwind beside the wood-burning fireplace while watching the big game or relaxing with family and friends. Newer updates include a renovated laundry room and updated half bath (2022), basement waterproofing with radon mitigation system (2021), furnace and central air (2018), hot water heater (2021), garage door opener (2022), garage door springs (2020) and a wood patio.
Perfectly located near major retailers, dining, community services, parks, and recreational activities, this home also offers convenient access to Summit on the Park and Canton’s many year-round community events and amenities.
This warm, welcoming, and meticulously cared-for home offers the perfect combination of charm, updates, space, and convenience. Schedule your private showing today!
Sold for $433,000
$433,000
44089 Harsdale Dr, Canton, MI 48187
4beds
2,114sqft
Single Family Residence
Built in 1979
8,712 Square Feet Lot
$435,100 Zestimate®
$205/sqft
$2,979 Estimated rent
Home value
$435,100
$405,000 - $470,000
$2,979/mo
Zestimate® history
Owner options
List your home for rent
$2,979/mo
Rent Zestimate®
Find your next renter with Zillow Rental Manager. Plus, with online applications, you can quickly screen prospective tenants – for free.
$2,979/mo
Rent Zestimate®
Refinance and save
$3,140/mo
Est. payment
Refinancing to a lower rate could help reduce your monthly payments and save thousands over the life of the loan.
$3,140/mo
Est. payment
Explore your selling options
Work with a Zillow partner agent
Leverage their expertise and Zillow's premium Showcase listings to get your home seen by more buyers.
Get startedList with your own agent
Get your home in front of millions of buyers by listing it on Zillow.
Learn how to do itSell it yourself
Take full control of how buyers see your home on Zillow by listing For Sale by Owner (FSBO).
List your homeWhat's special
Zillow last checked:
Listing updated:
Listed by:
Davian Bennett 734-459-4700,
KW Professionals,
Boyd E Rudy 248-388-1680,
KW Professionals
Bought with:
Charles A Siciliano, 6501383141
@properties Christie's Int'l R.E. Birmingham
Jessica M Siciliano, 6501383142
@properties Christie's Int'l R.E. Birmingham
Source: Realcomp II,MLS#: 20261035006
Facts & features
Interior
Bedrooms & bathrooms
- Bedrooms: 4
- Bathrooms: 3
- Full bathrooms: 2
- 1/2 bathrooms: 1
Primary bedroom
- Level: Second
- Area: 195
- Dimensions: 13 X 15
Bedroom
- Level: Lower
- Area: 154
- Dimensions: 11 X 14
Bedroom
- Level: Second
- Area: 120
- Dimensions: 10 X 12
Bedroom
- Level: Entry
- Area: 130
- Dimensions: 10 X 13
Primary bathroom
- Level: Second
- Area: 32
- Dimensions: 8 X 4
Other
- Level: Second
- Area: 64
- Dimensions: 8 X 8
Other
- Level: Lower
- Area: 32
- Dimensions: 8 X 4
Other
- Level: Entry
- Area: 90
- Dimensions: 9 X 10
Dining room
- Level: Entry
- Area: 132
- Dimensions: 11 X 12
Family room
- Level: Lower
- Area: 345
- Dimensions: 15 X 23
Kitchen
- Level: Entry
- Area: 100
- Dimensions: 10 X 10
Laundry
- Level: Lower
- Area: 56
- Dimensions: 8 X 7
Living room
- Level: Entry
- Area: 204
- Dimensions: 12 X 17
Heating
- Forced Air, Natural Gas
Cooling
- Ceiling Fans, Central Air
Appliances
- Included: Dishwasher, Disposal, Dryer, Free Standing Freezer, Free Standing Gas Oven, Free Standing Refrigerator, Microwave, Washer
- Laundry: Electric Dryer Hookup, Laundry Room, Washer Hookup
Features
- Entrance Foyer
- Basement: Unfinished
- Has fireplace: Yes
- Fireplace features: Living Room, Wood Burning
Interior area
- Total interior livable area: 2,114 sqft
- Finished area above ground: 2,114
Property
Parking
- Total spaces: 2
- Parking features: Two Car Garage, Attached
- Attached garage spaces: 2
Features
- Levels: Quad Level
- Entry location: GroundLevel
- Patio & porch: Deck, Patio, Porch
- Exterior features: Chimney Caps, Lighting
- Pool features: None
- Fencing: Back Yard,Fenced
Lot
- Size: 8,712 Square Feet
- Dimensions: 79.03 x 147.46
Details
- Additional structures: Sheds
- Parcel number: 71060040050000
- Special conditions: Short Sale No,Standard
Construction
Type & style
- Home type: SingleFamily
- Architectural style: Split Level
- Property subtype: Single Family Residence
Materials
- Brick
- Foundation: Basement, Poured, Sump Pump
- Roof: Asphalt
Condition
- New construction: No
- Year built: 1979
- Major remodel year: 2022
Utilities & green energy
- Sewer: Public Sewer
- Water: Public
Community & HOA
Community
- Features: Sidewalks, Tennis Courts
- Subdivision: CAVALIER VILLAGE WEST SUB
HOA
- Has HOA: Yes
- Services included: Maintenance Grounds, Snow Removal
- HOA fee: $140 annually
Location
- Region: Canton
Financial & listing details
- Price per square foot: $205/sqft
- Tax assessed value: $153,337
- Annual tax amount: $6,158
- Date on market: 5/22/2026
- Cumulative days on market: 15 days
- Listing agreement: Exclusive Agency
- Listing terms: Cash,Conventional,FHA,Va Loan
Price history
| Date | Event | Price |
|---|---|---|
| 6/27/2026 | Pending sale | $425,000-1.8%$201/sqft |
Source:  Realcomp II #20261035006 Report a problem Realcomp II #20261035006 Report a problem | ||
| 6/26/2026 | Sold | $433,000+1.9%$205/sqft |
Source: Realcomp II #20261035006 Report a problem | ||
| 5/22/2026 | Listed for sale | $425,000+19.7%$201/sqft |
Source: Realcomp II #20261035006 Report a problem | ||
| 11/23/2022 | Listing removed | -- |
Source: Realcomp II #20221045130 Report a problem | ||
| 10/7/2022 | Listed for sale | $355,000+23.3%$168/sqft |
Source: Realcomp II #20221045130 Report a problem | ||
| 8/18/2020 | Sold | $288,000+8.7%$136/sqft |
Source: Public Record Report a problem | ||
| 6/25/2020 | Listed for sale | $264,900+96.4%$125/sqft |
Source: Coldwell Banker Preferred, REALTORS #2200035929 Report a problem | ||
| 4/7/1995 | Sold | $134,900$64/sqft |
Source: Public Record Report a problem | ||
Public tax history
| Year | Property taxes | Tax assessment |
|---|---|---|
| 2025 | -- | $174,900 +14.2% |
| 2024 | -- | $153,100 +13.5% |
| 2023 | -- | $134,900 +1.6% |
| 2022 | -- | $132,800 +4.2% |
| 2021 | -- | $127,500 |
| 2020 | $3,564 +11.1% | $127,500 +9.3% |
| 2019 | $3,208 | $116,700 +7% |
| 2018 | $3,208 | $109,080 +0.6% |
| 2017 | -- | $108,400 -2.3% |
| 2016 | $3,109 | $111,000 +11.5% |
| 2015 | $3,109 -59.1% | $99,570 +25.9% |
| 2013 | $7,596 +144.3% | $79,080 -10.2% |
| 2010 | $3,109 | $88,030 -15.9% |
| 2009 | -- | $104,700 -5.4% |
| 2008 | -- | $110,670 -4.3% |
| 2007 | -- | $115,640 +26.4% |
| 2005 | -- | $91,490 +0.5% |
| 2003 | $698 | $91,030 +36% |
| 2001 | -- | $66,933 +3.2% |
| 2000 | $2,043 | $64,858 |
Find assessor info on the county website
Neighborhood: 48187
Nearby homes
- $401,700-- bd2 ba2.1k sqft44111 Harsdale Dr, Canton, MI 48187Off Market
- $382,600-- bd2 ba2.1k sqft44067 Harsdale Dr, Canton, MI 48187Off Market
- $404,5004 bd3 ba2.5k sqft44133 Harsdale Dr, Canton, MI 48187Sold
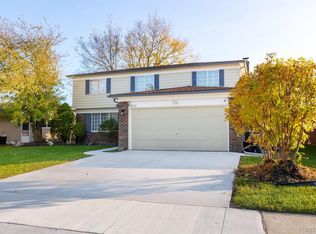
- $397,000-- bd2 ba2.1k sqft44045 Harsdale Dr, Canton, MI 48187Off Market
- $400,0004 bd3 ba2.1k sqft44048 Harsdale Dr, Canton, MI 48187Sold
- $381,7003 bd3 ba1.7k sqft44155 Harsdale Dr, Canton, MI 48187Off Market
- $399,900-- bd2 ba2.2k sqft44023 Harsdale Dr, Canton, MI 48187Off Market
- $381,0004 bd2 ba2.1k sqft44104 Harsdale Dr, Canton, MI 48187Off Market
Nearby schools
GreatSchools rating
- 8/10Hoben Elementary SchoolGrades: K-5Distance: 0.6 mi
- 7/10Discovery Middle SchoolGrades: 6-8Distance: 1.4 mi
- 9/10Canton High SchoolGrades: 6-12Distance: 2.7 mi
Get a cash offer in 3 minutes
Find out how much your home could sell for in as little as 3 minutes with a no-obligation cash offer.
Estimated market value
$435,100
Get a cash offer in 3 minutes
Find out how much your home could sell for in as little as 3 minutes with a no-obligation cash offer.
Estimated market value
$435,100
- Michigan
- Wayne County
- Canton
- 48187
- 44089 Harsdale Dr
Nearby cities
Nearby zip codes
Other Canton Topics
