Skip main navigation
Sold for $1,280,000
  • $1,280,000

    4409 1st St S, Arlington, VA 22204

    5beds
    2,948sqft
    Single Family Residence
    Built in 1950
    6,000 Square Feet Lot
    $1,279,700 Zestimate®
    $434/sqft
    $5,356 Estimated rent

    Home value

    $1,279,700

    $1.22M - $1.34M

    $5,356/mo

    Zestimate® history
    Loading
    Loading...

    Owner options

    List your home for rent

    $5,356/mo

    Rent Zestimate®

    Find your next renter with Zillow Rental Manager. Plus, with online applications, you can quickly screen prospective tenants – for free.

    Learn more

    $5,356/mo

    Rent Zestimate®

    Refinance and save

    $7,931/mo

    Est. payment

    Refinancing to a lower rate could help reduce your monthly payments and save thousands over the life of the loan.

    See today's rates

    $7,931/mo

    Est. payment

    Explore your selling options

    Work with a Zillow partner agent

    Leverage their expertise and Zillow's premium Showcase listings to get your home seen by more buyers.

    Get started

    List with your own agent

    Get your home in front of millions of buyers by listing it on Zillow.

    Learn how to do it

    Sell it yourself

    Take full control of how buyers see your home on Zillow by listing For Sale by Owner (FSBO).

    List your home

    What's special

    Fully fenced backyardMain-level half bathLots of storageOpen refreshed layoutInviting family roomFive generously sized bedroomsLarge center island
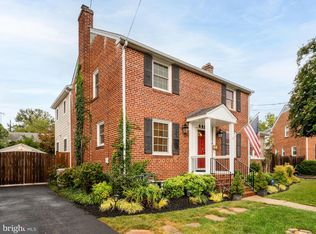
    This beautifully expanded Barcroft Colonial offers the space, comfort, and flexibility that make everyday living effortless. A thoughtfully designed two-story rear addition creates an open, refreshed layout, the gourmet eat-in kitchen — complete with a large center island, white cabinetry, stainless steel appliances, and a new stove/range — seamlessly flows into the inviting family room, perfect for gathering, relaxing, and entertaining. A convenient mud room and main-level half bath add everyday functionality and there is a dedicated office off of the front living room perfect for storing toys, work from home, music room and more. Step outside to the spacious deck overlooking the fully fenced backyard — ideal for summer cookouts, playtime, pets, or peaceful evenings at home. Upstairs, you’ll find five generously sized bedrooms and two full baths, including a private primary suite featuring warm hardwood floors, dual closets, and an en suite bath. Fresh paint, updated lighting, newer windows, and evident pride of ownership enhance the home throughout. Lots of storage, lots of space and lots to love in this home. Beyond the home itself, the lifestyle is equally compelling. Ideally located near the National Foreign Affairs Training Center, the The Pentagon, Route 50, I-395, and the George Washington Memorial Parkway, commuting throughout the DC metro area is exceptionally convenient. Enjoy easy access to an abundance of restaurants, shopping, parks, trails, and recreational amenities just moments away — offering the perfect blend of connectivity, convenience, and neighborhood charm.

    Zillow last checked:

    Listing updated:

    Listed by:

    Brian Blackburn 703-447-3085,

    TTR Sothebys International Realty

    Bought with:

    Eli Tucker, 0225215920

    RLAH @properties

    Source: Bright MLS,MLS#: VAAR2073688MLS Logo

    Facts & features

    Interior

    Bedrooms & bathrooms
    • Bedrooms: 5
    • Bathrooms: 3
    • Full bathrooms: 2
    • 1/2 bathrooms: 1
    • Main level bathrooms: 1
    Primary bedroom
    • Level: Upper
    • Area: 224 Square Feet
    • Dimensions: 14 X 16
    Bedroom 2
    • Level: Upper
    • Area: 108 Square Feet
    • Dimensions: 12 X 9
    Bedroom 3
    • Level: Upper
    • Area: 180 Square Feet
    • Dimensions: 15 X 12
    Bedroom 4
    • Level: Upper
    • Area: 154 Square Feet
    • Dimensions: 14 X 11
    Bedroom 5
    • Level: Upper
    • Area: 225 Square Feet
    • Dimensions: 15 X 15
    Primary bathroom
    • Level: Upper
    • Area: 45 Square Feet
    • Dimensions: 9 X 5
    Bathroom 2
    • Level: Upper
    • Area: 42 Square Feet
    • Dimensions: 6 X 7
    Dining room
    • Level: Main
    • Area: 340 Square Feet
    • Dimensions: 20 X 17
    Kitchen
    • Level: Main
    • Area: 220 Square Feet
    • Dimensions: 20 X 11
    Laundry
    • Level: Lower
    • Area: 110 Square Feet
    • Dimensions: 10 X 11
    Living room
    • Level: Main
    • Area: 345 Square Feet
    • Dimensions: 23 X 15
    Office
    • Level: Main
    • Area: 121 Square Feet
    • Dimensions: 11 X 11
    Other
    • Level: Main
    • Area: 140 Square Feet
    • Dimensions: 14 X 10
    Recreation room
    • Level: Lower
    • Area: 414 Square Feet
    • Dimensions: 23 X 18
    Utility room
    • Level: Lower
    • Area: 84 Square Feet
    • Dimensions: 12 X 7
    Heating
    • Forced Air, Natural Gas
    Cooling
    • Central Air, Electric
    Appliances
    • Included: Microwave, Dishwasher, Disposal, Dryer, Oven/Range - Gas, Refrigerator, Stainless Steel Appliance(s), Washer, Gas Water Heater
    • Laundry: Laundry Room
    Features
    • Breakfast Area, Dining Area, Family Room Off Kitchen, Floor Plan - Traditional, Kitchen - Gourmet, Primary Bath(s), Upgraded Countertops
    • Flooring: Wood
    • Windows: Window Treatments
    • Basement: Finished
    • Number of fireplaces: 1
    Interior area
    • Total structure area: 3,040
    • Total interior livable area: 2,948 sqft
    • Finished area above ground: 2,444
    • Finished area below ground: 504

    Property

    Parking
    • Parking features: Driveway
    • Has uncovered spaces: Yes
    Accessibility
    • Accessibility features: 2+ Access Exits
    Features
    • Levels: Three
    • Stories: 3
    • Pool features: None
    Lot
    • Size: 6,000 sqft
    Details
    • Additional structures: Above Grade, Below Grade
    • Parcel number: 23003024
    • Zoning: R-6
    • Special conditions: Standard

    Construction

    Type & style
    • Home type: SingleFamily
    • Architectural style: Traditional
    • Property subtype: Single Family Residence
    Materials
    • Brick Veneer
    • Foundation: Concrete Perimeter
    • Roof: Architectural Shingle
    Condition
    • Excellent
    • New construction: No
    • Year built: 1950

    Utilities & green energy

    • Sewer: Public Sewer
    • Water: Public

    Community & neighborhood

    Location
    • Region: Arlington
    • Subdivision: Barcroft

    Other

    Other facts
    • Listing agreement: Exclusive Right To Sell
    • Ownership: Fee Simple

    Price history

    DateEventPrice
    6/24/2026Sold$1,280,000+16.4%$434/sqft
    Source: Bright MLS #VAAR2073688 Report a problem
    5/30/2026Pending sale$1,100,000$373/sqft
    Source: Bright MLS #VAAR2073688 Report a problem
    5/28/2026Listed for sale$1,100,000+114.4%$373/sqft
    Source: Bright MLS #VAAR2073688 Report a problem
    8/29/2011Sold$513,000-3.2%$174/sqft
    Source: Public Record Report a problem
    7/2/2011Listed for sale$529,950$180/sqft
    Source: Long and Foster Real Estate Inc. #AR7638743 Report a problem

    Public tax history

    YearProperty taxesTax assessment
    2025$9,927 +1.5%$961,000 +1.5%
    2024$9,784 +4%$947,100 +3.7%
    2023$9,404 +4.4%$913,000 +4.4%
    2022$9,011 +2.8%$874,900 +2.8%
    2021$8,765 +5.7%$851,000 +5.3%
    2020$8,292 +3.1%$808,200 +3.1%
    2019$8,041 +2.8%$783,700 +0.8%
    2018$7,820 +4.6%$777,300 +4.6%
    2017$7,475 +0.5%$743,000 -1%
    2016$7,436 -1.4%$750,400 -0.9%
    2015$7,539 +44.6%$756,900 +9.3%
    2014$5,213 +3.2%$692,700 +38%
    2013$5,051 +11.3%$502,100
    2012$4,539 +1.6%--
    2011$4,467 --
    2009-- --
    2008-- --
    2007-- --
    2006-- --
    2005-- --
    2004-- --
    2003-- --
    2002-- --
    2001-- $212,700

    Find assessor info on the county website

    Neighborhood: Barcroft

    Nearby schools

    GreatSchools rating
    Schools provided by the listing agent
    • District: Arlington County Public Schools

    Source: Bright MLS. This data may not be complete. We recommend contacting the local school district to confirm school assignments for this home.

    Get a cash offer in 3 minutes
    Find out how much your home could sell for in as little as 3 minutes with a no-obligation cash offer.
    Estimated market value
    $1,279,700
    Get a cash offer in 3 minutes
    Find out how much your home could sell for in as little as 3 minutes with a no-obligation cash offer.
    Estimated market value
    $1,279,700