Skip main navigation
    House for rent
  • $3,000/moFees may apply

    4409 30th St, Mount Rainier, MD 20712

    4beds
    1,960sqft

    Price may not include required fees and charges. Learn more|

    Singlefamily
    Available Thu Oct 1 2026
    Dogs OK
    Air conditioner, electric
    Dryer in unit laundry
    Open parking parking
    Electric, forced air, natural gas, wood

    What's special

    Charming tree-lined streetExpansive fully fenced backyardModern appliancesLight-filled spaceFully equipped kitchenConvenient parking padAmple cabinetry
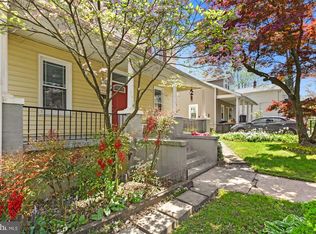
    Bright and serene single-family home nestled on a charming, tree-lined street in sought-after Mount Rainier. This inviting home offers three bedrooms & one bath upstairs; the lower level resembles an apartment, it has one bedroom with full bath living room/family room & laundry and storage in the full walk out basement. The open-concept living and dining areas flow seamlessly into the kitchen, creating a light-filled space enhanced by sliding glass doors that open to a large, newly rebuilt rear deck, perfect for relaxing or entertaining. A 70" flat-screen TV in the living room is included in the rental. The fully equipped kitchen features ample cabinetry, modern appliances, and a window overlooking the expansive, fully fenced backyard. The front yard is also fully fenced, offering added privacy. Enjoy an unbeatable location just one block from two playgrounds, two blocks from the Queens Chapel Road shopping center (Lidl, CVS, Dunkin', and more), and one block from multiple bus lines, with West Hyattsville Metro Station within walking distance. A convenient parking pad and proximity to the DC border make this home ideal for commuters seeking space, comfort, and a friendly residential community. A minimum 12-month lease is required. The owner covers one HVAC service in the fall. Tenant is responsible for electricity, gas, and water. Smoking is not permitted. One well-behaved dog weighing up to 50 lbs is allowed with a $300 pet deposit, no cats. After notifying the landlord of any issues, the tenant is responsible for routine maintenance of the property, with applicable maintenance costs reimbursed by the landlord upon submission of itemized receipts or invoices. Available October 1st, 2026.!
    18 days
    |
    --
    |
    --
    |

    Zillow last checked:

    Listing updated:

    Travel times

    Let’s turn your rent into credit progress

    Build credit history with every on-time payment and get credit for the payment you’re already making.

    Facts & features

    Interior

    Bedrooms & bathrooms
    • Bedrooms: 4
    • Bathrooms: 2
    • Full bathrooms: 2
    Rooms
    • Room types: Family Room, Laundry
    Heating
    • Electric, Forced Air, Natural Gas, Wood
    Cooling
    • Air Conditioner, Electric
    Appliances
    • Included: Dishwasher, Dryer, Exhaust Fan, Garbage Disposal, Gas Water Heater, Microwave Oven, Oven/Range - Gas, Stainless Steel Appliance(s), Washer, Water Heater
    • Laundry: Dryer In Unit, In Basement, In Unit, Laundry Room, Washer In Unit
    Features
    • 2nd Kitchen, Ceiling Fan(s), Ceiling Fan(s), Combination Kitchen/Dining, Dining Area, Entry Level Bedroom, Exhaust Fan, Open Floorplan, Recessed Lighting, Upgraded Countertops
    • Flooring: Ceramic, Hardwood, Wood
    • Has basement: Yes
    Interior area
    • Total interior livable area: 1,960 sqft

    Property

    Parking
    • Parking features: Driveway, Off Street, Open
    • Has uncovered spaces: Yes
    • Details: Contact manager
    Features
    • Exterior features: 2nd Kitchen, Basement, Combination Kitchen/Dining, Dining Area, Lighting, Rear Yard, Upgraded Countertops
    • Pool features: Contact manager
    Lot
    • Features: Front Yard, Interior Lot, Level
    Details
    • Parcel number: 171840149

    Construction

    Type & style
    • Home type: SingleFamily
    • Architectural style: Raised Ranch/Rambler
    • Property subtype: SingleFamily
    Materials
    • Roof: Shake Shingle
    Condition
    • Year built: 1953

    Community & HOA

    Community
    • Features: Sidewalks, Street Lights
    HOA
    • Amenities included: Laundry, Parking
    Location
    • Region: Mount Rainier

    Financial & listing details

    • Lease term: Contact For Details

    Price history

    DateEventPrice
    8/2/2026Listed for rent$3,000+1.7%$2/sqft
    Source: Bright MLS #MDPG2213664 Report a problem
    2/12/2026Listing removed$2,950$2/sqft
    Source: Bright MLS #MDPG2187802 Report a problem
    2/5/2026Price change$2,950+5.4%$2/sqft
    Source: Bright MLS #MDPG2187802 Report a problem
    1/11/2026Listed for rent$2,800$1/sqft
    Source: Bright MLS #MDPG2187802 Report a problem
    1/11/2026Listing removed$2,800$1/sqft
    Source: Zillow Rentals Report a problem
    12/15/2025Price change$2,800-6.7%$1/sqft
    Source: Zillow Rentals Report a problem
    12/4/2025Listed for rent$3,000$2/sqft
    Source: Zillow Rentals Report a problem
    6/3/2019Sold$420,000+5%$214/sqft
    Source: Public Record Report a problem
    5/1/2019Listed for sale$399,900+28.2%$204/sqft
    Source: McEnearney Associates, Inc. #MDPG526288 Report a problem
    7/8/2015Sold$312,000-2.2%$159/sqft
    Source: Public Record Report a problem
    6/25/2015Pending sale$319,000$163/sqft
    Source: TTR Sotheby's International Realty #PG8640968 Report a problem
    5/20/2015Listed for sale$319,000+200.9%$163/sqft
    Source: TTR Sotheby's International Realty #PG8640968 Report a problem
    5/26/2011Sold$106,000-3.5%$54/sqft
    Source: Public Record Report a problem
    3/20/2011Price change$109,900-9.8%$56/sqft
    Source: Fannie Mae #PG7557425 Report a problem
    2/20/2011Price change$121,900-59.4%$62/sqft
    Source: Fannie Mae #PG7557425 Report a problem
    2/18/2011Listed for sale--
    Source: foreclosure.com Report a problem
    11/17/2010Sold$300,000+175.2%$153/sqft
    Source: Public Record Report a problem
    2/7/1994Sold$109,000$56/sqft
    Source: Public Record Report a problem

    Neighborhood: 20712

    Nearby schools

    GreatSchools rating