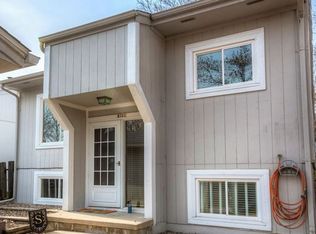
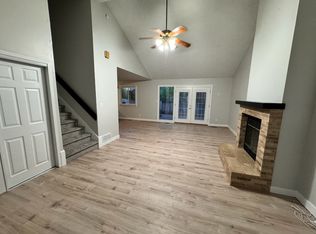
Beautiful, newly updated 3 bedroom 2 bath Urbandale ranch with large partially 400 sq ft finished basement setup for usage as a rec room. Master bedroom has a large walk in closet PLUS a brand new attached bathroom. New LVP Flooring. Beautiful stainless steel appliances; French door high end fridge. Brand new stainless steel stove. Whole house repainted in gray. Big 2 car attached garage and a fully fenced yard. Huge deck. Additional storage shed in the back. House has too many updates to list all of them. Quite established Urbandale neighborhood, walking distance to Urbandale High School. Ready to show.
Both Rent as well as contract buy options available. We also offer contract sale after 3 months of good payment history with us and a 5% down payment. Please don't hesitate to ask any questions.
Easy access to Freeway and easy commute to Grimes, Ankeny, Altoona, Des Moines, Johnston areas. West Des Moines, Windsor Heights, Clive, Waukee, Norwalk all within short commute distance.
House for rent
Single family residence
Available now
Cats, dogs OK
Air conditioner, central air
Hookups laundry
Attached garage parking
Forced air
What's special
Brand new attached bathroomNew lvp flooringFully fenced yardHuge deckBeautiful stainless steel appliances
- 1 day |
- -- |
- -- |
Zillow last checked:
Listing updated:
Travel times
Facts & features
Interior
Bedrooms & bathrooms
- Bedrooms: 3
- Bathrooms: 2
- Full bathrooms: 2
Heating
- Forced Air
Cooling
- Air Conditioner, Central Air
Appliances
- Included: Dishwasher, Microwave Oven, Oven, Refrigerator
- Laundry: Hookups
Features
- Walk In Closet
- Flooring: Carpet, Hardwood
Interior area
- Total interior livable area: 1,500 sqft
Property
Parking
- Parking features: Attached, Garage
- Has attached garage: Yes
- Details: Contact manager
Features
- Patio & porch: Patio
Details
- Additional structures: Garage(s)
- Parcel number: 31203109100000
Construction
Type & style
- Home type: SingleFamily
- Property subtype: Single Family Residence
Community & HOA
Location
- Region: Urbandale
Financial & listing details
- Lease term: 1 Year
Nearby apartments for rent

Price history
| Date | Event | Price |
|---|---|---|
| 10/11/2026 | Listed for rent | $1,799+20%$1/sqft |
Source: Zillow Rentals Report a problem | ||
| 1/3/2021 | Listing removed | -- |
Source: Owner Report a problem | ||
| 12/21/2020 | Listed for rent | $1,499+7.1%$1/sqft |
Source: Owner Report a problem | ||
| 11/26/2019 | Listing removed | $1,399$1/sqft |
Source: Owner Report a problem | ||
| 11/4/2019 | Price change | $1,399-6.4%$1/sqft |
Source: Owner Report a problem | ||
| 10/9/2019 | Price change | $1,495-0.3%$1/sqft |
Source: Owner Report a problem | ||
| 10/3/2019 | Listed for rent | $1,499$1/sqft |
Source: Zillow Rental Manager Report a problem | ||
| 5/20/2019 | Listing removed | $1,499$1/sqft |
Source: Shanti Investment Partners Report a problem | ||
| 5/8/2019 | Listed for rent | $1,499$1/sqft |
Source: Owner Report a problem | ||
| 3/20/2019 | Listing removed | -- |
Source: Auction.com Report a problem | ||
| 2/21/2019 | Listed for sale | -- |
Source: Auction.com Report a problem | ||
| 11/30/1998 | Sold | $111,500$74/sqft |
Source: Public Record Report a problem | ||