Welcome to your peaceful retreat in the heart of Parrish, Creekside Oaks is a quiet gated community with low HOA dues and no CDD. You're just minutes from shopping, dining, and daily essentials at Creekside Commons, with easy access to boat ramps, golf, and everything Parrish and Manatee County have to offer. Zoned for top rated schools and located just a short drive to I-75, Lakewood Ranch, and the Gulf beaches. This 4 bedroom 3.5 bathrooms, 3098 sq ft offer Enjoy peace of mind with updates already completed, including a new roof in 2021,new a/c in 2023, new tile in entrance way, kitchen and family room in 2023.The kitchen has Quartz counter tops, new SS sink, stovetop, oven, microwave and sink water RO all put in 2024.There is much more new items inside make sure you come and take look. lets talk a little about the outside new paver put down in driveway, lanai and Patio in 2022, new rear fence and gates, landscape curbing.
Sold for $470,000
$470,000
4409 85TH AVENUE CIRCLE E, PARRISH, FL 34219
4beds
3,098sqft
Single Family Residence
Built in 2005
8,202 Square Feet Lot
$470,200 Zestimate®
$152/sqft
$3,137 Estimated rent
Home value
$470,200
$433,000 - $508,000
$3,137/mo
Zestimate® history
Owner options
List your home for rent
$3,137/mo
Rent Zestimate®
Find your next renter with Zillow Rental Manager. Plus, with online applications, you can quickly screen prospective tenants – for free.
$3,137/mo
Rent Zestimate®
Refinance and save
$3,227/mo
Est. payment
Refinancing to a lower rate could help reduce your monthly payments and save thousands over the life of the loan.
$3,227/mo
Est. payment
Explore your selling options
Work with a Zillow partner agent
Leverage their expertise and Zillow's premium Showcase listings to get your home seen by more buyers.
Get startedList with your own agent
Get your home in front of millions of buyers by listing it on Zillow.
Learn how to do itSell it yourself
Take full control of how buyers see your home on Zillow by listing For Sale by Owner (FSBO).
List your homeWhat's special
Quiet gated communityNew roofQuartz countertopsNew tileNew ss sink
Zillow last checked:
Listing updated:
Listed by:
Ray Ciamarra 877-366-2213,
LPT REALTY, LLC 877-366-2213
Bought with:
Rachel Woodruff, PA, 0694194
HOUSE MATCH
Source: Stellar MLS,MLS#: A4669214 Originating MLS: Orlando Regional
Originating MLS: Orlando Regional
Facts & features
Interior
Bedrooms & bathrooms
- Bedrooms: 4
- Bathrooms: 4
- Full bathrooms: 3
- 1/2 bathrooms: 1
Primary bedroom
- Features: Walk-In Closet(s)
- Level: First
- Area: 280.83 Square Feet
- Dimensions: 11.1x25.3
Bathroom 2
- Level: First
- Area: 192.72 Square Feet
- Dimensions: 14.7x13.11
Bathroom 3
- Level: First
- Area: 1127 Square Feet
- Dimensions: 10x112.7
Bathroom 4
- Level: Second
- Area: 359.64 Square Feet
- Dimensions: 14.8x24.3
Dinette
- Level: First
- Area: 86.62 Square Feet
- Dimensions: 12.2x7.1
Dining room
- Level: First
- Area: 146.83 Square Feet
- Dimensions: 11.2x13.11
Family room
- Level: First
- Area: 360.4 Square Feet
- Dimensions: 17x21.2
Kitchen
- Level: First
- Area: 240.21 Square Feet
- Dimensions: 15.3x15.7
Living room
- Level: First
- Area: 152.08 Square Feet
- Dimensions: 11.6x13.11
Heating
- Electric, Heat Pump
Cooling
- Central Air
Appliances
- Included: Oven, Dishwasher, Disposal, Dryer, Range, Range Hood, Refrigerator, Washer, Water Softener
- Laundry: Laundry Room
Features
- Cathedral Ceiling(s), Ceiling Fan(s), High Ceilings, Kitchen/Family Room Combo, Open Floorplan, Primary Bedroom Main Floor, Thermostat, Walk-In Closet(s)
- Flooring: Epoxy, Laminate, Tile
- Doors: Sliding Doors
- Has fireplace: No
Interior area
- Total structure area: 3,098
- Total interior livable area: 3,098 sqft
Property
Parking
- Total spaces: 2
- Parking features: Garage - Attached
- Attached garage spaces: 2
Features
- Levels: Two
- Stories: 2
- Exterior features: Irrigation System, Lighting, Rain Gutters, Sidewalk
Lot
- Size: 8,202 Square Feet
Details
- Parcel number: 741003309
- Zoning: PDR
- Special conditions: None
Construction
Type & style
- Home type: SingleFamily
- Property subtype: Single Family Residence
Materials
- Block, Concrete, Stucco
- Foundation: Block
- Roof: Shingle
Condition
- New construction: No
- Year built: 2005
Utilities & green energy
- Sewer: Public Sewer
- Water: Canal/Lake For Irrigation
- Utilities for property: BB/HS Internet Available, Cable Connected, Electricity Connected, Fiber Optics, Phone Available, Street Lights, Underground Utilities, Water Connected
Community & HOA
Community
- Features: Deed Restrictions, Gated Community - No Guard, Playground
- Pet fee: $0 monthly
- Subdivision: CREEKSIDE OAKS PH I
HOA
- Has HOA: Yes
- Amenities included: Gated
- Services included: Common Area Taxes, Internet
- HOA fee: $137 monthly
- HOA name: Lisa Taylor
- HOA phone: 941-870-5600
Location
- Region: Parrish
Financial & listing details
- Price per square foot: $152/sqft
- Tax assessed value: $485,215
- Annual tax amount: $6,736
- Date on market: 10/22/2025
- Cumulative days on market: 86 days
- Listing terms: Cash,Conventional,FHA,VA Loan
- Ownership: Fee Simple
- Total actual rent: 0
- Electric utility on property: Yes
- Road surface type: Asphalt
Price history
| Date | Event | Price |
|---|---|---|
| 2/18/2026 | Sold | $470,000-6%$152/sqft |
Source:  Stellar MLS #A4669214 Report a problem Stellar MLS #A4669214 Report a problem | ||
| 2/5/2026 | Pending sale | $500,000$161/sqft |
Source: Stellar MLS #A4669214 Report a problem | ||
| 10/22/2025 | Listed for sale | $500,000+17.6%$161/sqft |
Source: Stellar MLS #A4669214 Report a problem | ||
| 8/5/2021 | Sold | $425,000+17.2%$137/sqft |
Source: Public Record Report a problem | ||
| 9/26/2005 | Sold | $362,600$117/sqft |
Source: Public Record Report a problem | ||
Public tax history
| Year | Property taxes | Tax assessment |
|---|---|---|
| 2025 | $6,965 +3.4% | $485,215 0% |
| 2024 | $6,736 +4% | $485,351 +8.3% |
| 2023 | $6,478 +10.8% | $447,955 +10% |
| 2022 | $5,847 +30.5% | $407,232 +36.7% |
| 2021 | $4,480 +2.5% | $297,837 +3.2% |
| 2020 | $4,371 -8% | $288,562 -7.4% |
| 2019 | $4,751 | $311,550 +2.7% |
| 2018 | $4,751 +1.4% | $303,335 +4.9% |
| 2017 | $4,686 +129.5% | $289,076 +8.8% |
| 2016 | $2,042 | $265,580 +60.4% |
| 2015 | $2,042 | $165,609 +0.8% |
| 2014 | $2,042 +0.5% | $164,295 +1.5% |
| 2013 | $2,032 +203116% | $161,867 +1.7% |
| 2012 | $1 | $159,161 -16.1% |
| 2011 | $1 | $189,809 -2.1% |
| 2010 | -- | $193,797 -12.9% |
| 2009 | $2,956 -29.3% | $222,600 -27% |
| 2008 | $4,179 -5.5% | $304,912 -2.6% |
| 2007 | $4,420 -9.5% | $313,126 -2% |
| 2006 | $4,883 +533.6% | $319,402 +609.8% |
| 2005 | $771 +466.8% | $45,000 +475.2% |
| 2004 | $136 | $7,824 |
Find assessor info on the county website
Neighborhood: 34219
Nearby homes
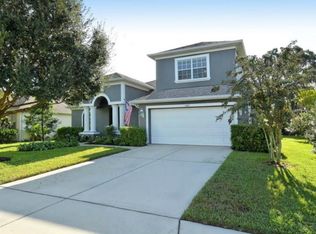
- $477,7004 bd2 ba2.4k sqft4405 85th Avenue Cir E, Parrish, FL 34219Off Market

- $496,8005 bd3 ba2.6k sqft4411 85th Avenue Cir E, Parrish, FL 34219Off Market
- $624,2004 bd3 ba2.6k sqft4415 85th Avenue Cir E, Parrish, FL 34219Off Market
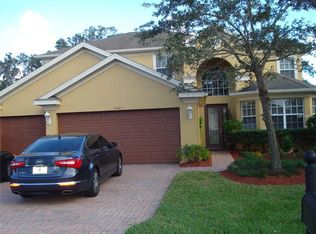
- $582,4004 bd3 ba3.1k sqft4401 85th Avenue Cir E, Parrish, FL 34219Off Market
- $407,1003 bd2 ba1.8k sqft4408 85th Avenue Cir E, Parrish, FL 34219Off Market
- $437,6004 bd3 ba2.4k sqft4412 85th Avenue Cir E, Parrish, FL 34219Off Market
- $562,5004 bd4 ba3.1k sqft4419 85th Avenue Cir E, Parrish, FL 34219Off Market
- $513,2005 bd3 ba2.6k sqft4416 85th Avenue Cir E, Parrish, FL 34219Off Market
Nearby schools
GreatSchools rating
- 2/10Blackburn Elementary SchoolGrades: PK-5Distance: 3.3 mi
- 5/10Buffalo Creek Middle SchoolGrades: 6-8Distance: 1.9 mi
- 5/10Parrish Community High SchoolGrades: 9-12Distance: 3.3 mi
Schools provided by the listing agent
- Elementary: Virgil Mills Elementary
- Middle: Buffalo Creek Middle
- High: Parrish Community High
Source: Stellar MLS. This data may not be complete. We recommend contacting the local school district to confirm school assignments for this home.
Get a cash offer in 3 minutes
Find out how much your home could sell for in as little as 3 minutes with a no-obligation cash offer.
Estimated market value
$470,200
Get a cash offer in 3 minutes
Find out how much your home could sell for in as little as 3 minutes with a no-obligation cash offer.
Estimated market value
$470,200
- Florida
- Manatee County
- Parrish
- 34219
- 4409 85TH AVENUE CIRCLE E
Nearby cities
Nearby zip codes
Other Parrish Topics
