Skip main navigation
Closed
  • $437,000

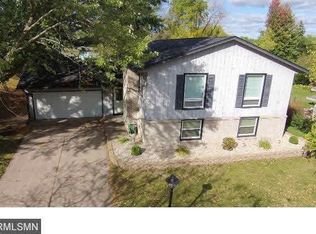
    4409 98th St W, Bloomington, MN 55437

    3beds
    2,356sqft
    Single Family
    Built in 1967
    0.28 Acres Lot
    $436,400 Zestimate®
    $185/sqft
    $2,876 Estimated rent

    Home value

    $436,400

    $406,000 - $467,000

    $2,876/mo

    Zestimate® history
    Loading
    Loading...

    Owner options

    List your home for rent

    $2,876/mo

    Rent Zestimate®

    Find your next renter with Zillow Rental Manager. Plus, with online applications, you can quickly screen prospective tenants – for free.

    Learn more

    $2,876/mo

    Rent Zestimate®

    Refinance and save

    $2,755/mo

    Est. payment

    Refinancing to a lower rate could help reduce your monthly payments and save thousands over the life of the loan.

    See today's rates

    $2,755/mo

    Est. payment

    Explore your selling options

    Work with a Zillow partner agent

    Leverage their expertise and Zillow's premium Showcase listings to get your home seen by more buyers.

    Get started

    List with your own agent

    Get your home in front of millions of buyers by listing it on Zillow.

    Learn how to do it

    Sell it yourself

    Take full control of how buyers see your home on Zillow by listing For Sale by Owner (FSBO).

    List your home

    What's special

    Highest & Best offers due by 4pm Sunday 04/12/26. Welcome home to this charming one story property in highly desirable West Bloomington! Thoughtfully designed for comfort and functionality, this home features a spacious kitchen with abundant storage—perfect for everyday cooking and hosting. The large dining room is ideal for entertaining, conveniently located next to a sliding glass door that opens to a beautiful deck and backyard, creating seamless indoor-outdoor living. The bright and inviting living room is filled with natural light and offers plenty of space for relaxing or gathering with guests. The main level includes three bedrooms, highlighted by a primary suite with a lovely private bathroom. An additional updated, modern bathroom completes the main floor. Downstairs, you’ll find a huge family room perfect for movie nights, workouts, or game space. The non-conforming bedroom is generously sized and just an egress window away from becoming a fourth bedroom. The lower level also features a spacious laundry area, ample storage, and a convenient workbench space. Don’t miss this fantastic opportunity!

    Zillow last checked:

    Listing updated:

    Listed by:

    Jeremy Stuber 763-238-9522,

    Pro Flat Fee Realty LLC,

    Krystina L Stuber 763-292-0965

    Bought with:

    John Kane

    Keller Williams Realty Integrity

    Source: NorthstarMLS as distributed by MLS GRID,MLS#: 7051534MLS Logo

    Facts & features

    Interior

    Bedrooms & bathrooms
    • Bedrooms: 3
    • Bathrooms: 2
    • Full bathrooms: 1
    • 3/4 bathrooms: 1
    Bedroom
    • Level: Main
    • Area: 143 Square Feet
    • Dimensions: 13x11
    Bedroom 2
    • Level: Main
    • Area: 110 Square Feet
    • Dimensions: 11x10
    Bedroom 3
    • Level: Main
    • Area: 121 Square Feet
    • Dimensions: 11x11
    Dining room
    • Level: Main
    • Area: 144 Square Feet
    • Dimensions: 12x12
    Family room
    • Level: Lower
    • Area: 405 Square Feet
    • Dimensions: 27x15
    Kitchen
    • Level: Main
    • Area: 150 Square Feet
    • Dimensions: 15x10
    Living room
    • Level: Main
    • Area: 247 Square Feet
    • Dimensions: 19x13
    Office
    • Level: Lower
    • Area: 165 Square Feet
    • Dimensions: 15x11
    Heating
    • Forced Air
    Cooling
    • Central Air
    Appliances
    • Included: Dishwasher, Dryer, Gas Water Heater, Microwave, Range, Refrigerator, Stainless Steel Appliance(s), Washer
    • Laundry: Lower Level, Laundry Room
    Features
    • Basement: Daylight,Drain Tiled,Finished,Full,Sump Pump
    • Has fireplace: No
    Interior area
    • Total structure area: 2,356
    • Total interior livable area: 2,356 sqft
    • Finished area above ground: 1,178
    • Finished area below ground: 593

    Property

    Parking
    • Total spaces: 2
    • Parking features: Attached, Concrete, Garage Door Opener
    • Attached garage spaces: 2
    • Has uncovered spaces: Yes
    • Details: Garage Dimensions (21x20)
    Accessibility
    • Accessibility features: None
    Features
    • Levels: One
    • Stories: 1
    • Patio & porch: Deck
    Lot
    • Size: 0.28 Acres
    • Dimensions: 90 x 135
    Details
    • Foundation area: 1178
    • Parcel number: 1802724420046
    • Zoning description: Residential-Single Family

    Construction

    Type & style
    • Home type: SingleFamily
    • Property subtype: Single Family
    Materials
    • Frame
    • Roof: Age 8 Years or Less,Asphalt,Pitched
    Condition
    • New construction: No
    • Year built: 1967

    Utilities & green energy

    • Electric: Circuit Breakers
    • Gas: Natural Gas
    • Sewer: City Sewer/Connected
    • Water: City Water/Connected

    Community & neighborhood

    Location
    • Region: Bloomington
    • Subdivision: Normandale Highlands 02nd Add

    HOA & financial

    HOA
    • Has HOA: No

    Price history

    DateEventPrice
    5/28/2026Sold$437,000+9.3%$185/sqft
    Source: NorthstarMLS as distributed by MLS GRID #7051534 Report a problem
    4/24/2026Pending sale$399,900$170/sqft
    Source: NorthstarMLS as distributed by MLS GRID #7051534 Report a problem
    4/10/2026Listed for sale$399,900+51.2%$170/sqft
    Source: NorthstarMLS as distributed by MLS GRID #7051534 Report a problem
    8/11/2014Sold$264,400$112/sqft
    Source: Lake Superior Area Realtors as distributed by MLS GRID #2179091 Report a problem
    5/24/2014Sold$264,400$112/sqft
    Source: Agent Provided Report a problem

    Public tax history

    YearProperty taxesTax assessment
    2025$5,015 +3.4%$384,700 +3.6%
    2024$4,849 +3.3%$371,400 -1.4%
    2023$4,695 +7.9%$376,500 +1.2%
    2022$4,353 +6.4%$371,900 +17.1%
    2021$4,090 +6.6%$317,600 +6.6%
    2020$3,838 -6.2%$297,800 -1.3%
    2019$4,090 +6.6%$301,600 +11.8%
    2018$3,838 +13.7%$269,800 +17.8%
    2017$3,376 +15.3%$229,000 +7.3%
    2016$2,927 +2.8%$213,500 +5.7%
    2015$2,849 +2.5%$201,900 +4.5%
    2014$2,778 -1.7%$193,200 -3.1%
    2013$2,827 -2.3%$199,300 -7.2%
    2012$2,893 -0.8%$214,700 -3.8%
    2011$2,915 +3.7%$223,100 -4%
    2010$2,812 +0.8%$232,500 -6.2%
    2009$2,788 +10.1%$247,900 +5.3%
    2006$2,534 +4.2%$235,400 +7.1%
    2005$2,432 +11.3%$219,800 +15%
    2004$2,186 +15.5%$191,200 +11.9%
    2002$1,893 -36.9%$170,800
    2001$3,002 --

    Find assessor info on the county website

    Neighborhood: 55437

    Nearby schools

    GreatSchools rating
    Get a cash offer in 3 minutes
    Find out how much your home could sell for in as little as 3 minutes with a no-obligation cash offer.
    Estimated market value
    $436,400
    Get a cash offer in 3 minutes
    Find out how much your home could sell for in as little as 3 minutes with a no-obligation cash offer.
    Estimated market value
    $436,400