Skip main navigation
Sold
  • $527,182

    4409 Abercorn Dr, Suffolk, VA 23435

    4beds
    1,825sqft
    Single Family Residence
    Built in 2026
    -- sqft lot
    $528,100 Zestimate®
    $289/sqft
    $2,756 Estimated rent

    Home value

    $528,100

    $502,000 - $555,000

    $2,756/mo

    Zestimate® history
    Loading
    Loading...

    Owner options

    List your home for rent

    $2,756/mo

    Rent Zestimate®

    Find your next renter with Zillow Rental Manager. Plus, with online applications, you can quickly screen prospective tenants – for free.

    Learn more

    $2,756/mo

    Rent Zestimate®

    Refinance and save

    $3,383/mo

    Est. payment

    Refinancing to a lower rate could help reduce your monthly payments and save thousands over the life of the loan.

    See today's rates

    $3,383/mo

    Est. payment

    Explore your selling options

    Work with a Zillow partner agent

    Leverage their expertise and Zillow's premium Showcase listings to get your home seen by more buyers.

    Get started

    List with your own agent

    Get your home in front of millions of buyers by listing it on Zillow.

    Learn how to do it

    Sell it yourself

    Take full control of how buyers see your home on Zillow by listing For Sale by Owner (FSBO).

    List your home

    What's special

    Two-car garageFull front porchEat-in kitchenQuartz countertopsDouble sinks
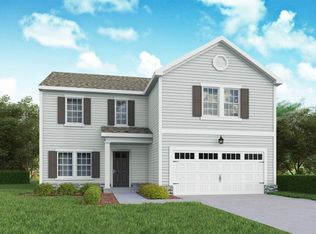
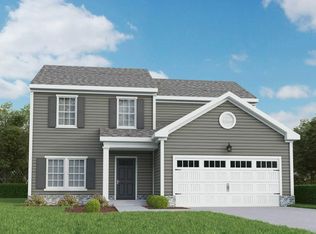
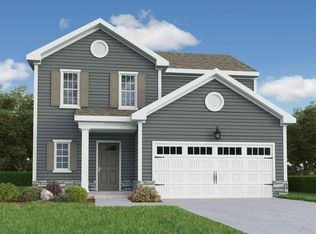
    New construction home with builder's warranty featuring the Mondovi II floorplan offering 4 bedrooms and 2.5 baths. Enhanced living space includes a sunroom/flex area off the great room designed for everyday living or entertaining. Enjoy a full front porch plus a concrete patio off the sunroom and great room to extend your indoor-outdoor lifestyle. The eat-in kitchen flows into a family entry with a built in bench and access to the two-car garage. The primary ensuite offers abundant closet space, double sinks and a full ceramic shower with coordinating bath flooring. This well-lit home is filled with natural light from numerous windows. LVP flooring runs throughout the entire first floor and stairwell. Quartz countertops and matte black finishes throughout add a modern touch. Community amenities include a seasonal pool, fitness center and dog park. Same floorplan available to build on other homesites. Photos are of actual home.

    Zillow last checked:

    Listing updated:

    Listed by:

    Melissa Queeney,

    BHHS RW Towne Realty 757-935-9010

    Bought with:

    Joy Catalano

    Howard Hanna Real Estate Svcs.

    Source: REIN Inc.,MLS#: 10617785MLS Logo

    Facts & features

    Interior

    Bedrooms & bathrooms
    • Bedrooms: 4
    • Bathrooms: 3
    • Full bathrooms: 2
    • 1/2 bathrooms: 1
    Rooms
    • Room types: Attic, Breakfast Area, PBR with Bath, Sun Room
    Heating
    • Natural Gas
    Cooling
    • Central Air
    Appliances
    • Included: Dishwasher, Disposal, ENERGY STAR Qualified Appliances, Microwave, Gas Range, Washer, Tankless Water Heater, Gas Water Heater
    • Laundry: Dryer Hookup
    Features
    • Primary Sink-Double, Walk-In Closet(s), Entrance Foyer, Pantry
    • Flooring: Carpet, Laminate/LVP, Vinyl
    • Attic: Pull Down Stairs
    • Number of fireplaces: 1
    • Fireplace features: Electric
    • Common walls with other units/homes: No Common Walls
    Interior area
    • Total interior livable area: 1,825 sqft

    Property

    Parking
    • Total spaces: 2
    • Parking features: Garage Att 2 Car, 2 Space, Driveway
    • Attached garage spaces: 2
    • Has uncovered spaces: Yes
    Features
    • Levels: Two
    • Stories: 2
    • Patio & porch: Patio, Porch
    • Pool features: None, Association
    • Fencing: None
    • Waterfront features: Not Waterfront
    Details
    • Zoning: RES
    • Other equipment: None

    Construction

    Type & style
    • Home type: SingleFamily
    • Architectural style: Craftsman
    • Property subtype: Single Family Residence
    Materials
    • Stone, Vinyl Siding
    • Foundation: Slab
    • Roof: Asphalt Shingle
    Condition
    • New construction: Yes
    • Year built: 2026
    Details
    • Warranty included: Yes

    Utilities & green energy

    • Sewer: City/County
    • Water: City/County
    Green energy
    • Energy efficient items: Construction

    Community & HOA

    Community
    • Subdivision: Bennetts Creek Quarter
    HOA
    • Has HOA: Yes
    • Amenities included: Clubhouse, Fitness Center, Playground, Pool
    • HOA fee: $125 monthly
    Location
    • Region: Suffolk

    Financial & listing details

    • Price per square foot: $289/sqft
    • Annual tax amount: $5,300
    • Date on market: 1/26/2026

    Price history

    Price history is unavailable.

    Public tax history

    Tax history is unavailable.

    Neighborhood: 23435

    Nearby schools

    GreatSchools rating
    Schools provided by the listing agent
    • Elementary: Creekside Elementary
    • Middle: John Yeates Middle
    • High: Nansemond River

    Source: REIN Inc.. This data may not be complete. We recommend contacting the local school district to confirm school assignments for this home.

    Get pre-qualified for a loan
    At Zillow Home Loans, we can pre-qualify you in as little as 5 minutes with no impact to your credit score.

    An equal housing lender. NMLS #10287.

    Sell for more on Zillow
    Get a Zillow Showcase℠ listing at no additional cost and you could sell for .
    $528,100
    2% more
    +$10,562
    With Zillow Showcase(estimated)
    $538,662