Skip main navigation
Off market
  • $399,800

    4409 Abergavenny Dr, Belton, TX 76513

    5beds
    3,264sqft
    SingleFamily
    Built in 2016
    0.3 Acres Lot
    $399,800 Zestimate®
    $122/sqft
    $2,857 Estimated rent

    Home value

    $399,800

    $380,000 - $420,000

    $2,857/mo

    Zestimate® history
    Loading
    Loading...

    Owner options

    List your home for rent

    $2,857/mo

    Rent Zestimate®

    Find your next renter with Zillow Rental Manager. Plus, with online applications, you can quickly screen prospective tenants – for free.

    Learn more

    $2,857/mo

    Rent Zestimate®

    Refinance and save

    $2,699/mo

    Est. payment

    Refinancing to a lower rate could help reduce your monthly payments and save thousands over the life of the loan.

    See today's rates

    $2,699/mo

    Est. payment

    Explore your selling options

    Work with a Zillow partner agent

    Leverage their expertise and Zillow's premium Showcase listings to get your home seen by more buyers.

    Get started

    List with your own agent

    Get your home in front of millions of buyers by listing it on Zillow.

    Learn how to do it

    Sell it yourself

    Take full control of how buyers see your home on Zillow by listing For Sale by Owner (FSBO).

    List your home

    What's special

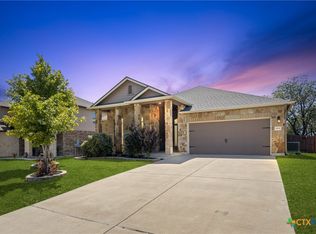
    Move in and start living the lifestyle you deserve in this huge home with a room for every need. The over a quarter acre lot provides a lovely front lawn and sprawling backyard with colorful landscaping and trees. A large front porch with balcony above is an ideal spot to welcome guests and directly inside is a combination formal living and dining room with arches and columns. The open great room with fireplace and island kitchen make for easy entertaining. Granite counters, recessed lighting and an abundance of cabinets create the ideal kitchen with an attached breakfast area with bay window. A high ceiling adds depth to the owner's suite bedroom and the bathroom has a jetted tub with separate shower and double sink vanity. Upstairs is a wide open loft and a bonus room with access to the balcony. The secondary bedrooms and a full bath are also on the second floor. Additional amenities include an upgraded sprinkler system.

    This property is not currently displayed as for sale or rent on Zillow. This may be different from what's on other websites or public sources.

    Facts & features

    Interior

    Bedrooms & bathrooms
    • Bedrooms: 5
    • Bathrooms: 3
    • Full bathrooms: 3
    Heating
    • Forced air, Electric
    Cooling
    • Central
    Appliances
    • Included: Dishwasher, Garbage disposal, Microwave
    • Laundry: Laundry Room, Washer Hookup, Dryer Connection, Inside, Electric, Sink
    Features
    • Walk-In Closet(s), High Ceilings, Separate Shower, Garden Tub, GAME ROOM, Master Up, Shower/Tub Combo
    • Flooring: Tile, Carpet
    • Attic: Partially Floored
    • Has fireplace: Yes
    • Fireplace features: Wood Burning, Family Room, Stone/Rock/Brick
    Interior area
    • Structure area source: Appr Dist
    • Total interior livable area: 3,264 sqft

    Property

    Parking
    • Total spaces: 2
    • Parking features: Garage - Attached
    Features
    • Patio & porch: Covered Patio, Covered Porch
    • Exterior features: Stone, Metal
    • Fencing: Privacy, Wood
    Lot
    • Size: 0.3 Acres
    • Features: Sloped, Rolling Slope, Mature Trees, Sprinkler System
    • Topography: Sloping, Gently Rolling
    Details
    • Parcel number: 465043

    Construction

    Type & style
    • Home type: SingleFamily
    • Architectural style: Traditional
    Materials
    • Stone
    • Foundation: Crawl/Raised
    • Roof: Composition
    Condition
    • Year built: 2016
    Details
    • Builder name: Continental Homes

    Utilities & green energy

    • Sewer: Public Sewer
    • Water: Public
    • Utilities for property: Electricity Connected, Cable Connected, Water Connected, Sewer Connected, City Garbage

    Community & HOA

    Community
    • Security: Smoke Detector(s)
    HOA
    • Has HOA: Yes
    • HOA fee: $30 monthly
    Location
    • Region: Belton

    Financial & listing details

    • Price per square foot: $122/sqft
    • Tax assessed value: $439,328
    • Road surface type: Paved, Asphalt, Curbs, Sidewalks

    Price history

    DateEventPrice
    8/13/2020Sold--
    Source: Central Texas MLS #414761 Report a problem
    7/10/2020Pending sale$310,000$95/sqft
    Source: Coldwell Banker Realty #414761 Report a problem
    7/2/2020Listed for sale$310,000$95/sqft
    Source: Coldwell Banker Realty #414761 Report a problem
    8/7/2019Listing removed$2,100$1/sqft
    Source: Shine Residential Management Report a problem
    6/6/2019Listed for rent$2,100$1/sqft
    Source: Zillow Rental Network Report a problem
    7/13/2018Listing removed$2,100$1/sqft
    Source: Zillow Rental Network Report a problem
    6/19/2018Listed for rent$2,100$1/sqft
    Source: Zillow Rental Network Report a problem

    Public tax history

    YearProperty taxesTax assessment
    2025-- $439,328 -2.5%
    2024$2,793 $450,671 +12%
    2023-- $402,358 +10%
    2022-- $365,780 +10%
    2021-- $332,527 +8.5%
    2020$8,103 +2.4%$306,514 +0.2%
    2019$7,911 +5.4%$305,758 +12.5%
    2018$7,503 +1718.7%$271,785 +25.4%
    2017$413 $216,721 +1342.1%
    2016$413 $15,028
    Find assessor info on the county website

    Neighborhood: 76513

    Nearby schools

    GreatSchools rating
    Schools provided by the listing agent
    • District: Belton ISD

    Source: The MLS. This data may not be complete. We recommend contacting the local school district to confirm school assignments for this home.

    Get a cash offer in 3 minutes
    Find out how much your home could sell for in as little as 3 minutes with a no-obligation cash offer.
    Estimated market value
    $399,800
    Get a cash offer in 3 minutes
    Find out how much your home could sell for in as little as 3 minutes with a no-obligation cash offer.
    Estimated market value
    $399,800