*YouTube Video Tour online* Farmhouse flavor abounds in this Texas traditional! Across from community pool & park. Nice updates & flexible floorplan including a 2nd master-primary upstairs! **4 bedrooms & 3.1 baths in all** Two story Foyer with overlook from Gameroom above, Exposed wood treads at staircase, Large Great Room with brick fireplace, Flint gray colored cabinetry in the Kitchen, high end range and microwave with convection cooking and stainless dishwasher, extra pantry storage in the good sized breakfast. Large Master with several furniture configurations possible, 5 piece primary-master bath very nicely updated with a big closet. Nice light fixture upgrades throughout. Front Dining could easily be a study instead. Split bedroom configuration upstairs with updated baths to either side of a large Gameroom. Large rear yard with deck and peach producing tree! This is a great home at an excellent value! Come get your slice of Texas.
Sold
Price Unknown
4409 Alsace Dr, Denton, TX 76207
4beds
2,434sqft
Single Family Residence
Built in 2003
7,535 Square Feet Lot
$421,100 Zestimate®
$--/sqft
$2,705 Estimated rent
Home value
$421,100
$396,000 - $446,000
$2,705/mo
Zestimate® history
Owner options
List your home for rent
$2,705/mo
Rent Zestimate®
Find your next renter with Zillow Rental Manager. Plus, with online applications, you can quickly screen prospective tenants – for free.
$2,705/mo
Rent Zestimate®
Refinance and save
$920/mo
Est. payment
Refinancing to a lower rate could help reduce your monthly payments and save thousands over the life of the loan.
$920/mo
Est. payment
Explore your selling options
Work with a Zillow partner agent
Leverage their expertise and Zillow's premium Showcase listings to get your home seen by more buyers.
Get startedList with your own agent
Get your home in front of millions of buyers by listing it on Zillow.
Learn how to do itSell it yourself
Take full control of how buyers see your home on Zillow by listing For Sale by Owner (FSBO).
List your homeWhat's special
Brick fireplaceHigh end rangeLarge rear yardExtra pantry storageFlexible floorplanConvection cookingFront dining
Zillow last checked:
Listing updated:
Listed by:
Jeremy Larsen 0601091 214-402-8894,
Berkshire HathawayHS PenFed TX 214-257-1111
Bought with:
Chartaiya Cox
Fathom Realty LLC
Source: NTREIS,MLS#: 20344020
Facts & features
Interior
Bedrooms & bathrooms
- Bedrooms: 4
- Bathrooms: 4
- Full bathrooms: 3
- 1/2 bathrooms: 1
Primary bedroom
- Level: First
- Dimensions: 15 x 15
Primary bedroom
- Level: Second
- Dimensions: 12 x 10
Bedroom
- Level: Second
- Dimensions: 11 x 11
Bedroom
- Level: Second
- Dimensions: 11 x 10
Dining room
- Level: First
- Dimensions: 12 x 12
Game room
- Level: Second
- Dimensions: 17 x 15
Living room
- Level: First
- Dimensions: 21 x 15
Heating
- Central, Electric
Cooling
- Central Air, Electric
Appliances
- Included: Dishwasher, Electric Range, Microwave
- Laundry: Washer Hookup, Electric Dryer Hookup, Laundry in Utility Room
Features
- Eat-in Kitchen, High Speed Internet, Cable TV, Wired for Sound
- Flooring: Carpet, Linoleum, Tile
- Has basement: No
- Number of fireplaces: 1
- Fireplace features: Metal
Interior area
- Total interior livable area: 2,434 sqft
Property
Parking
- Total spaces: 2
- Parking features: Door-Single
- Attached garage spaces: 2
Features
- Levels: Two
- Stories: 2
- Pool features: None
Lot
- Size: 7,535 Square Feet
Details
- Parcel number: R245632
Construction
Type & style
- Home type: SingleFamily
- Architectural style: Traditional,Detached
- Property subtype: Single Family Residence
Materials
- Brick, Frame, Other
- Roof: Composition
Condition
- Year built: 2003
Utilities & green energy
- Sewer: Public Sewer
- Water: Public
- Utilities for property: Electricity Available, Sewer Available, Water Available, Cable Available
Community & HOA
Community
- Subdivision: The Vintage Ph One B Two A
HOA
- Has HOA: Yes
- Services included: All Facilities, Association Management
- HOA fee: $920 annually
- HOA name: The VIntage HOA
- HOA phone: 940-464-1107
Location
- Region: Denton
Financial & listing details
- Annual tax amount: $6,454
- Date on market: 6/1/2023
- Cumulative days on market: 40 days
- Listing terms: Cash,FHA 203(k),FHA,See Agent,USDA Loan,VA Loan
- Exclusions: All smart home equipment throughout, Seller will replace switches with rocker style switches upon move-out. Projection screen-projector.
- Electric utility on property: Yes
Price history
| Date | Event | Price |
|---|---|---|
| 8/4/2023 | Sold | -- |
Source: NTREIS #20344020 Report a problem | ||
| 7/19/2023 | Pending sale | $379,900$156/sqft |
Source: NTREIS #20344020 Report a problem | ||
| 7/12/2023 | Contingent | $379,900$156/sqft |
Source: NTREIS #20344020 Report a problem | ||
| 6/28/2023 | Price change | $379,900-1.3%$156/sqft |
Source: NTREIS #20344020 Report a problem | ||
| 6/23/2023 | Price change | $384,900-1.3%$158/sqft |
Source: NTREIS #20344020 Report a problem | ||
| 6/14/2023 | Price change | $389,900-2.5%$160/sqft |
Source: NTREIS #20344020 Report a problem | ||
| 6/1/2023 | Listed for sale | $399,900$164/sqft |
Source: NTREIS #20344020 Report a problem | ||
Public tax history
Tax history is unavailable.
Neighborhood: The Vintage
Nearby homes
- $--4 bd4 ba2.4k sqft4409 Alsace Dr, Argyle, TX 76226Sold
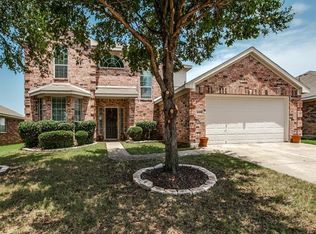
- $314,5004 bd2 ba2k sqft4405 Alsace Dr, Argyle, TX 76226Off Market

- $319,8004 bd2 ba1.8k sqft4413 Alsace Dr, Argyle, TX 76226Off Market
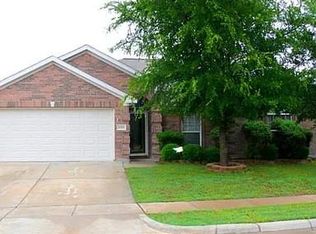
- $344,3004 bd2 ba2.3k sqft4408 Napa Valley Dr, Argyle, TX 76226Off Market
- $331,9004 bd2 ba2k sqft4401 Alsace Dr, Argyle, TX 76226Off Market
- $315,4003 bd2 ba1.7k sqft4412 Napa Valley Dr, Argyle, TX 76226Off Market
- $300,8003 bd2 ba1.6k sqft4501 Alsace Dr, Argyle, TX 76226Off Market
- $281,1003 bd2 ba1.3k sqft4404 Napa Valley Dr, Argyle, TX 76226Off Market
Nearby schools
GreatSchools rating
- 3/10Borman Elementary SchoolGrades: PK-5Distance: 1.9 mi
- 6/10McMath Middle SchoolGrades: 6-8Distance: 2.8 mi
- 5/10Denton High SchoolGrades: 9-12Distance: 5.3 mi
Schools provided by the listing agent
- Elementary: Borman
- Middle: Mcmath
- High: Denton
- District: Denton ISD
Source: NTREIS. This data may not be complete. We recommend contacting the local school district to confirm school assignments for this home.
Get a cash offer in 3 minutes
Find out how much your home could sell for in as little as 3 minutes with a no-obligation cash offer.
Estimated market value
$421,100
Get a cash offer in 3 minutes
Find out how much your home could sell for in as little as 3 minutes with a no-obligation cash offer.
Estimated market value
$421,100
- Texas
- Denton County
- Denton
- 76207
- The Vintage
- 4409 Alsace Dr
Nearby cities
Nearby neighborhoods
Nearby zip codes
Other Denton Topics
