Skip main navigation
Off market
  • $448,400

    4409 Amberwood Dr, Haw River, NC 27258

    2beds
    1,751sqft
    Single Family Residence, Residential
    Built in 1993
    10.75 Acres Lot
    $448,400 Zestimate®
    $256/sqft
    $1,702 Estimated rent

    Home value

    $448,400

    $377,000 - $525,000

    $1,702/mo

    Zestimate® history
    Loading
    Loading...

    Owner options

    List your home for rent

    $1,702/mo

    Rent Zestimate®

    Find your next renter with Zillow Rental Manager. Plus, with online applications, you can quickly screen prospective tenants – for free.

    Learn more

    $1,702/mo

    Rent Zestimate®

    Refinance and save

    $2,648/mo

    Est. payment

    Refinancing to a lower rate could help reduce your monthly payments and save thousands over the life of the loan.

    See today's rates

    $2,648/mo

    Est. payment

    Explore your selling options

    Work with a Zillow partner agent

    Leverage their expertise and Zillow's premium Showcase listings to get your home seen by more buyers.

    Get started

    List with your own agent

    Get your home in front of millions of buyers by listing it on Zillow.

    Learn how to do it

    Sell it yourself

    Take full control of how buyers see your home on Zillow by listing For Sale by Owner (FSBO).

    List your home

    What's special

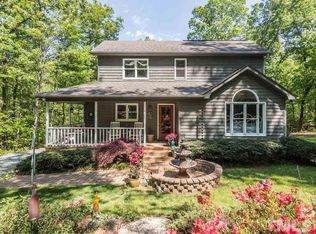
    WOW! 10.75 Wooded Acres mins from 40/85 &54. Meticulous attn to detail. Private retreat living w/est gardens, heated pool overlooks stream! Showstopper chef's dream kitchen! 2car garage with 2nd floor flex space, both fls HVAC. 1st floor primary bedroom, loft easily converts to 3rd bed. Improvements include Sealed crawl space & ext paint '21, 22kw Generator'20, window/doors'19, 50yr roof '17 & much more. Multi outbuildings for your Toys! Perfect setting for entertaining & relaxing in tranquility!

    This property is not currently displayed as for sale or rent on Zillow. This may be different from what's on other websites or public sources.

    Zillow last checked:

    Listing updated:

    Listed by:

    Tina Ley 919-802-8903,

    Keller Williams Legacy,

    Randy Kozlowski 336-350-1799,

    Keller Williams Central

    Bought with:

    Nancy Lee Crowell, 186140

    Allen Tate/Burlington

    Source: Doorify MLS,MLS#: 2453070MLS Logo

    Facts & features

    Interior

    Bedrooms & bathrooms
    • Bedrooms: 2
    • Bathrooms: 3
    • Full bathrooms: 2
    • 1/2 bathrooms: 1
    Heating
    • Heat Pump, Propane
    Cooling
    • Central Air, Heat Pump
    Appliances
    • Included: Convection Oven, Dishwasher, Dryer, Electric Water Heater, ENERGY STAR Qualified Appliances, Gas Range, Gas Water Heater, Range Hood, Washer, Water Purifier
    • Laundry: Electric Dryer Hookup, Main Level
    Features
    • Ceiling Fan(s), High Ceilings, High Speed Internet, Kitchen/Dining Room Combination, Pantry, Master Downstairs, Quartz Counters, Room Over Garage, Smooth Ceilings, Vaulted Ceiling(s), Walk-In Closet(s)
    • Flooring: Carpet, Ceramic Tile, Hardwood, Tile
    • Basement: Crawl Space
    • Number of fireplaces: 1
    • Fireplace features: Fireplace Screen, Gas Log, Great Room, Masonry, Outside, Stone
    Interior area
    • Total structure area: 1,751
    • Total interior livable area: 1,751 sqft
    • Finished area above ground: 1,751
    • Finished area below ground: 0

    Property

    Parking
    • Total spaces: 4
    • Parking features: Circular Driveway, Detached, Driveway, Garage, Garage Faces Front, Gravel
    • Garage spaces: 4
    Features
    • Levels: One and One Half
    • Stories: 1.5
    • Patio & porch: Covered, Deck, Patio, Porch
    • Exterior features: Fenced Yard, Lighting, Rain Gutters
    • Pool features: Heated, In Ground
    • Has view: Yes
    Lot
    • Size: 10.75 Acres
    • Dimensions: 387 x 1249 x 410 x 1130
    • Features: Garden, Hardwood Trees, Landscaped, Secluded, Wooded
    Details
    • Additional structures: Outbuilding, Shed(s), Storage, Workshop
    • Parcel number: 9812911124
    • Horses can be raised: Yes

    Construction

    Type & style
    • Home type: SingleFamily
    • Architectural style: Traditional
    • Property subtype: Single Family Residence, Residential
    Materials
    • Brick, Cedar, Low VOC Paint/Sealant/Varnish
    Condition
    • New construction: No
    • Year built: 1993

    Utilities & green energy

    • Sewer: Septic Tank
    • Water: Well
    Green energy
    • Energy efficient items: Lighting, Thermostat

    Community & HOA

    Community
    • Subdivision: Amberwood
    HOA
    • Has HOA: No
    • Amenities included: Trail(s)
    • Services included: Road Maintenance
    Location
    • Region: Haw River

    Financial & listing details

    • Price per square foot: $256/sqft
    • Annual tax amount: $2,649
    • Date on market: 6/2/2022

    Price history

    DateEventPrice
    7/25/2022Sold$660,000-5.6%$377/sqft
    Source: Doorify MLS #2453070 Report a problem
    6/28/2022Contingent$699,000$399/sqft
    Source: Doorify MLS #2453070 Report a problem
    6/22/2022Price change$699,000-3.6%$399/sqft
    Source: Doorify MLS #2453070 Report a problem
    6/10/2022Price change$724,900-3.2%$414/sqft
    Source: Doorify MLS #2453070 Report a problem
    6/2/2022Listed for sale$749,000+99.7%$428/sqft
    Source: Doorify MLS #2453070 Report a problem
    7/28/2016Sold$375,000$214/sqft
    Source: Doorify MLS #2063202 Report a problem

    Public tax history

    Tax history is unavailable.

    Neighborhood: 27258

    Nearby schools

    GreatSchools rating
    Schools provided by the listing agent
    • Elementary: Alamance - Garrett
    • Middle: Alamance - Hawfields
    • High: Alamance - Southern High

    Source: Doorify MLS. This data may not be complete. We recommend contacting the local school district to confirm school assignments for this home.

    Get pre-qualified for a loan
    At Zillow Home Loans, we can pre-qualify you in as little as 5 minutes with no impact to your credit score.

    An equal housing lender. NMLS #10287.