Welcome home to this charming brick home on an oversized lot in a quiet Haltom City neighborhood with no HOA! This 3-bedroom, 2-bath home features an open floor plan with vaulted ceilings, an exposed wood beam, and a wood burning brick fireplace with vintage brass hardware. Allergy friendly with no carpet throughout, wood like flooring flows through the living areas, hallways, and all three bedrooms. The renovated kitchen showcases cherry cabinetry with abundant storage, granite countertops, stainless steel appliances, tile backsplash, deep sinks, and 18-inch ceramic tile flooring open to a dedicated dining area. The primary suite offers a walk-in closet with built-in organizer and a private bath with cultured marble vanity and oversized walk-in shower. Two additional bedrooms share a full hall bath with cultured marble vanity and tub and shower combo. Energy efficient Simonton vinyl Energy Star windows and updated round-top panel interior doors with modern hardware complete the interior. Step outside to a large covered patio with pergola that’s ideal for year-round entertaining, overlooking a sprawling fenced backyard with room for a pool, pets, garden, or workshop. Attached 2-car garage with opener. Recent updates include a 2020 roof, foundation piering, and updated electrical. Within a 5-minute drive to White Branches Park and Buffalo Ridge Park with playgrounds and trails. Near top-rated Birdville ISD schools, groceries, shopping, and dining. Quick access to Loop 820 and I-35W for easy commutes to downtown Fort Worth, Alliance, and Dallas.
Sold
Price Unknown
4409 Aspen Way, Haltom City, TX 76137
3beds
1,401sqft
Single Family Residence
Built in 1980
7,579 Square Feet Lot
$280,600 Zestimate®
$--/sqft
$1,993 Estimated rent
Home value
$280,600
$261,000 - $300,000
$1,993/mo
Zestimate® history
Owner options
List your home for rent
$1,993/mo
Rent Zestimate®
Find your next renter with Zillow Rental Manager. Plus, with online applications, you can quickly screen prospective tenants – for free.
$1,993/mo
Rent Zestimate®
Refinance and save
Refinancing to a lower rate could help reduce your monthly payments and save thousands over the life of the loan.
Explore your selling options
Work with a Zillow partner agent
Leverage their expertise and Zillow's premium Showcase listings to get your home seen by more buyers.
Get startedList with your own agent
Get your home in front of millions of buyers by listing it on Zillow.
Learn how to do itSell it yourself
Take full control of how buyers see your home on Zillow by listing For Sale by Owner (FSBO).
List your homeWhat's special
Open floor planCharming brick homeStainless steel appliancesGranite countertopsDedicated dining areaRenovated kitchenTile backsplash
Zillow last checked:
Listing updated:
Listed by:
Matt Davis 0733604 940-368-1513,
House Brokerage 817-718-2202
Bought with:
Sarrah Griffis
American homes real estate
Source: NTREIS,MLS#: 21208299
Facts & features
Interior
Bedrooms & bathrooms
- Bedrooms: 3
- Bathrooms: 2
- Full bathrooms: 2
Primary bedroom
- Features: Ceiling Fan(s), En Suite Bathroom
- Level: First
- Dimensions: 11 x 16
Bedroom
- Features: Ceiling Fan(s)
- Level: First
- Dimensions: 10 x 11
Bedroom
- Level: First
- Dimensions: 10 x 11
Dining room
- Level: First
- Dimensions: 10 x 7
Other
- Level: First
- Dimensions: 5 x 9
Kitchen
- Features: Built-in Features, Pantry
- Level: First
- Dimensions: 10 x 10
Living room
- Features: Ceiling Fan(s), Fireplace
- Level: First
- Dimensions: 19 x 14
Heating
- Central, Fireplace(s)
Cooling
- Central Air, Ceiling Fan(s)
Appliances
- Included: Dishwasher, Electric Cooktop, Electric Oven, Disposal, Microwave
- Laundry: Laundry in Utility Room
Features
- Eat-in Kitchen, High Speed Internet, Open Floorplan, Vaulted Ceiling(s), Wired for Data, Walk-In Closet(s)
- Flooring: Carpet, Ceramic Tile, Luxury Vinyl Plank
- Windows: Window Coverings
- Has basement: No
- Number of fireplaces: 1
- Fireplace features: Living Room, Wood Burning
Interior area
- Total interior livable area: 1,401 sqft
Property
Parking
- Total spaces: 2
- Parking features: Door-Single, Garage Faces Front, Garage
- Attached garage spaces: 2
Features
- Levels: One
- Stories: 1
- Patio & porch: Covered
- Pool features: None
- Fencing: Wood
Lot
- Size: 7,579 Square Feet
Details
- Parcel number: 00031879
Construction
Type & style
- Home type: SingleFamily
- Architectural style: Mid-Century Modern,Traditional,Detached
- Property subtype: Single Family Residence
Materials
- Brick
- Foundation: Slab
- Roof: Composition
Condition
- Year built: 1980
Utilities & green energy
- Sewer: Public Sewer
- Water: Public
- Utilities for property: Electricity Connected, Sewer Available, Water Available
Community & HOA
Community
- Security: Smoke Detector(s)
- Subdivision: Alta Vista Acres
HOA
- Has HOA: No
Location
- Region: Haltom City
Financial & listing details
- Tax assessed value: $235,804
- Annual tax amount: $4,998
- Date on market: 3/19/2026
- Cumulative days on market: 5 days
- Listing terms: Cash,Conventional,FHA,VA Loan
- Electric utility on property: Yes
Price history
| Date | Event | Price |
|---|---|---|
| 4/30/2026 | Sold | -- |
Source: NTREIS #21208299 Report a problem | ||
| 4/2/2026 | Pending sale | $274,900$196/sqft |
Source: NTREIS #21208299 Report a problem | ||
| 3/24/2026 | Contingent | $274,900$196/sqft |
Source: NTREIS #21208299 Report a problem | ||
| 3/19/2026 | Listed for sale | $274,900+48.7%$196/sqft |
Source: NTREIS #21208299 Report a problem | ||
| 6/1/2020 | Sold | -- |
Source: Agent Provided Report a problem | ||
| 5/16/2020 | Pending sale | $184,900$132/sqft |
Source: Coldwell Banker Apex Realtors #14334306 Report a problem | ||
| 5/3/2020 | Listed for sale | $184,900$132/sqft |
Source: Coldwell Banker Apex, REALTORS #14334306 Report a problem | ||
Public tax history
| Year | Property taxes | Tax assessment |
|---|---|---|
| 2025 | $3,241 -7.5% | $235,804 -0.9% |
| 2024 | $3,502 +10.7% | $237,902 -2.1% |
| 2023 | $3,163 -18.5% | $243,097 +33.1% |
| 2022 | $3,882 -1.5% | $182,662 +7% |
| 2021 | $3,940 -4.6% | $170,785 +9% |
| 2020 | $4,129 -0.7% | $156,708 -0.6% |
| 2019 | $4,160 +7% | $157,673 +9.5% |
| 2018 | $3,888 +10.7% | $143,928 +11.9% |
| 2017 | $3,513 +11.1% | $128,654 +13.1% |
| 2016 | $3,163 +23.8% | $113,746 +12.2% |
| 2015 | $2,554 | $101,347 +10.2% |
| 2014 | $2,554 | $92,000 |
| 2013 | -- | $92,000 +4.8% |
| 2012 | -- | $87,800 |
| 2011 | -- | $87,800 -0.3% |
| 2010 | -- | $88,100 -6.4% |
| 2009 | -- | $94,100 |
| 2008 | -- | $94,100 -5.5% |
| 2007 | -- | $99,600 +10.8% |
| 2006 | -- | $89,900 |
| 2005 | -- | $89,900 +4.8% |
| 2004 | -- | $85,800 |
| 2003 | -- | $85,800 +1.1% |
| 2002 | -- | $84,900 +7.5% |
| 2001 | -- | $79,000 +14.3% |
| 2000 | -- | $69,100 |
Find assessor info on the county website
Neighborhood: Alta Vista Acres
Nearby homes
- $279,8003 bd2 ba1.3k sqft4413 Aspen Way, Haltom City, TX 76137Off Market
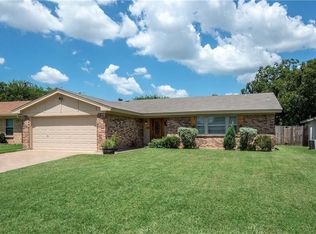
- $251,5003 bd2 ba1.2k sqft4401 Aspen Way, Haltom City, TX 76137Off Market
- $294,5003 bd2 ba1.5k sqft6185 Blue Spruce Cir, Haltom City, TX 76137Off Market
- $324,9004 bd3 ba2.5k sqft4417 Aspen Way, Haltom City, TX 76137Off Market
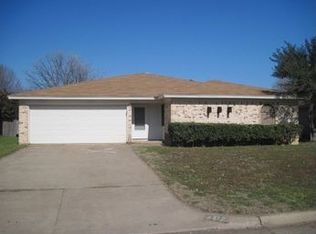
- $318,7003 bd2 ba2.2k sqft5004 Roundtree Ct, Haltom City, TX 76137Off Market
- $274,8003 bd2 ba1.6k sqft6181 Blue Spruce Cir, Haltom City, TX 76137Off Market
- $384,0004 bd2 ba2k sqft5000 Roundtree Ct, Haltom City, TX 76137Off Market
- $257,4003 bd2 ba1.3k sqft4408 Aspen Way, Haltom City, TX 76137Off Market
Nearby schools
GreatSchools rating
- 6/10John D Spicer Elementary SchoolGrades: PK-5Distance: 0.1 mi
- 4/10North Oaks Middle SchoolGrades: 6-8Distance: 1.8 mi
- 4/10Haltom High SchoolGrades: 9-12Distance: 0.7 mi
Schools provided by the listing agent
- Elementary: Spicer
- Middle: Northoaks
- High: Haltom
- District: Birdville ISD
Source: NTREIS. This data may not be complete. We recommend contacting the local school district to confirm school assignments for this home.
Get a cash offer in 3 minutes
Find out how much your home could sell for in as little as 3 minutes with a no-obligation cash offer.
Estimated market value
$280,600
Get a cash offer in 3 minutes
Find out how much your home could sell for in as little as 3 minutes with a no-obligation cash offer.
Estimated market value
$280,600
- Texas
- Tarrant County
- Haltom City
- 76137
- Alta Vista Acres
- 4409 Aspen Way
Nearby cities
Nearby neighborhoods
Nearby zip codes
Other Haltom City Topics
