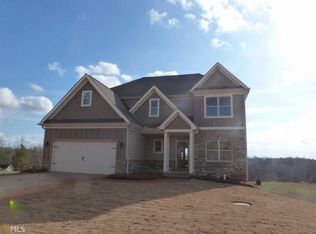
The Danah plan is a formal 2 story home w/a master bedroom on the main floor with two huge walk-in his & her closets, a luxurious master bath with separate vanities, garden tub & tile shower. The Formal dining room & half bath off foyer & kitchen with granite countertops opens to the breakfast room & great room on the first floor. There's 4 additional bedrooms upstairs, all with walk-in closets & two full baths. The double doors open to the media/bonus room. The Laundry room is located upstairs. The home also features a daylight basement for storage or future rooms.
This property is not currently displayed as for sale or rent on Zillow. This may be different from what's on other websites or public sources.