Skip main navigation
Closed
  • $250,000

    4409 Bay View Dr, Crystal Lake, IL 60014

    2beds
    870sqft
    Single Family Residence
    Built in 1940
    0.8 Acres Lot
    $-- Zestimate®
    $287/sqft
    $2,055 Estimated rent

    Home value

    Not available

    Estimated sales range

    Not available

    $2,055/mo

    Zestimate® history
    Loading
    Loading...

    Owner options

    List your home for rent

    $2,055/mo

    Rent Zestimate®

    Find your next renter with Zillow Rental Manager. Plus, with online applications, you can quickly screen prospective tenants – for free.

    Learn more

    $2,055/mo

    Rent Zestimate®

    Refinance and save

    $1,925/mo

    Est. payment

    Refinancing to a lower rate could help reduce your monthly payments and save thousands over the life of the loan.

    See today's rates

    $1,925/mo

    Est. payment

    Explore your selling options

    Work with a Zillow partner agent

    Leverage their expertise and Zillow's premium Showcase listings to get your home seen by more buyers.

    Get started

    List with your own agent

    Get your home in front of millions of buyers by listing it on Zillow.

    Learn how to do it

    Sell it yourself

    Take full control of how buyers see your home on Zillow by listing For Sale by Owner (FSBO).

    List your home

    What's special

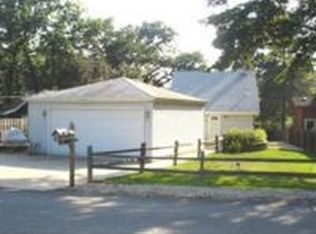
    Welcome Home!! This adorable WATERFRONT home is completely updated and features 2 Bedrooms, 1 Bath and 1.5 garage on the Fox River CHANNEL! The interior of the home was mostly remodeled in 2017 and features a nice sized kitchen with stainless steel appliances, vaulted ceiling, breakfast bar and laminate flooring throughout; except the 2nd bedroom which has carpet. Other recent improvements include: New roof (complete tear off home and garage in 2022), Gutters (2023), Garage door opener (2023), Professionally painted interior and exterior (2023), Water heater (2023), New well pressure tank (2023) and NEW windows with transferable, lifetime warranty (2024). This is the perfect starter home or empty nester pad! In addition to the garage, this home has plenty of space for all the toys with an extra large side drive, approx. 60 X 80. The exterior also features a deck for entertaining in your serene waterfront backyard. This home also boasts it's own pier and sits on almost one acre of land. All of this in HIGHLY desired Prairie Grove School District. Feel like your on vacation everyday with little to maintain! Start summer off right making smores by the water, fishing and kayaking right from your own backyard! Make the cold Illinois winters more enjoyable snowmobiling, ice fishing and skating all from the comforts of home. This is a tight nit golf cart and waterfront community. The dock to the right is part of the property. Don't delay, call for a private showing today! Information is deemed reliable but not guaranteed.

    Zillow last checked:

    Listing updated:

    Listing courtesy of:

    Tanya Vogel 847-848-0507,

    Ryan and Company REALTORS, Inc

    Bought with:

    Melanie Enriquez

    Compass

    Source: MRED as distributed by MLS GRID,MLS#: 12045152MLS Logo

    Facts & features

    Interior

    Bedrooms & bathrooms
    • Bedrooms: 2
    • Bathrooms: 1
    • Full bathrooms: 1
    Primary bedroom
    • Features: Flooring (Wood Laminate), Window Treatments (Blinds)
    • Level: Main
    • Area: 121 Square Feet
    • Dimensions: 11X11
    Bedroom 2
    • Features: Flooring (Carpet), Window Treatments (Blinds)
    • Level: Main
    • Area: 72 Square Feet
    • Dimensions: 9X8
    Dining room
    • Features: Flooring (Wood Laminate)
    • Level: Main
    • Area: 88 Square Feet
    • Dimensions: 11X8
    Kitchen
    • Features: Kitchen (Eating Area-Breakfast Bar), Flooring (Wood Laminate)
    • Level: Main
    • Area: 154 Square Feet
    • Dimensions: 14X11
    Laundry
    • Features: Flooring (Other)
    • Level: Main
    • Area: 55 Square Feet
    • Dimensions: 11X5
    Living room
    • Features: Flooring (Wood Laminate)
    • Level: Main
    • Area: 140 Square Feet
    • Dimensions: 14X10
    Heating
    • Natural Gas, Forced Air
    Cooling
    • Central Air
    Appliances
    • Included: Range, Microwave, Refrigerator, Washer, Dryer, Water Purifier Rented
    • Laundry: Main Level
    Features
    • Cathedral Ceiling(s), 1st Floor Bedroom, Beamed Ceilings
    • Flooring: Laminate, Carpet
    • Windows: Screens
    • Basement: Crawl Space
    Interior area
    • Total structure area: 0
    • Total interior livable area: 870 sqft

    Property

    Parking
    • Total spaces: 7.5
    • Parking features: Asphalt, Garage Door Opener, On Site, Garage Owned, Detached, Side Apron, Driveway, Additional Parking, Owned, Garage
    • Garage spaces: 1.5
    • Has uncovered spaces: Yes
    Accessibility
    • Accessibility features: No Disability Access
    Features
    • Stories: 1
    • Patio & porch: Deck
    • Has view: Yes
    • View description: Water
    • Has water view: Yes
    • Water view: Water
    • Waterfront features: Lake Front, River Front, Waterfront, Channel Front
    Lot
    • Size: 0.80 Acres
    • Dimensions: 132 X 225 X 25 X 224
    • Features: Water Rights, Wooded
    Details
    • Parcel number: 1530254069
    • Special conditions: None
    • Other equipment: Ceiling Fan(s)

    Construction

    Type & style
    • Home type: SingleFamily
    • Architectural style: Cottage
    • Property subtype: Single Family Residence
    Materials
    • Cedar
    • Foundation: Concrete Perimeter
    • Roof: Asphalt
    Condition
    • New construction: No
    • Year built: 1940

    Utilities & green energy

    • Electric: 100 Amp Service
    • Sewer: Septic Tank
    • Water: Well

    Community & neighborhood

    Security
    • Security features: Carbon Monoxide Detector(s)
    Community
    • Community features: Lake, Water Rights, Street Paved, Street Lights
    Location
    • Region: Crystal Lake
    • Subdivision: Bayview Beach

    HOA & financial

    HOA
    • Services included: None

    Other

    Other facts
    • Has irrigation water rights: Yes
    • Listing terms: Conventional
    • Ownership: Fee Simple

    Price history

    DateEventPrice
    6/14/2024Sold$250,000+4.2%$287/sqft
    Source: MRED as distributed by MLS GRID #12045152 Report a problem
    5/24/2024Contingent$239,900$276/sqft
    Source: MRED as distributed by MLS GRID #12045152 Report a problem
    5/22/2024Listed for sale$239,900+14.2%$276/sqft
    Source: MRED as distributed by MLS GRID #12045152 Report a problem
    12/12/2022Sold$210,000$241/sqft
    Source: MRED as distributed by MLS GRID #11677109 Report a problem
    11/23/2022Contingent$210,000$241/sqft
    Source: MRED as distributed by MLS GRID #11677109 Report a problem
    11/22/2022Listed for sale$210,000+27.3%$241/sqft
    Source: MRED as distributed by MLS GRID #11677109 Report a problem
    9/14/2018Sold$165,000$190/sqft
    Source: Agent Provided Report a problem
    8/23/2018Pending sale$165,000$190/sqft
    Source: RE/MAX Unlimited Northwest #10053670 Report a problem
    8/16/2018Listed for sale$165,000+50%$190/sqft
    Source: RE/MAX Unlimited Northwest #10053670 Report a problem
    12/5/2016Sold$110,000-4.3%$126/sqft
    Source: Agent Provided Report a problem
    10/21/2016Price change$115,000-11.5%$132/sqft
    Source: RE/MAX Unlimited Northwest #09305162 Report a problem
    8/3/2016Listed for sale$130,000$149/sqft
    Source: RE/MAX Unlimited Northwest #09305162 Report a problem

    Public tax history

    YearProperty taxesTax assessment
    2022$3,617 +19%$44,676 +16.8%
    2021$3,039 +1.9%$38,235 +3.1%
    2020$2,983 $37,089 +5.2%
    2019-- $35,262 +6.5%
    2018$2,705 +2.9%$33,123 +4.4%
    2017$2,630 +2%$31,733 +4.8%
    2016$2,577 $30,277 +5.1%
    2013$2,577 $28,815 -11.5%
    2011-- $32,545 -7.2%
    2010-- $35,063 -6.1%
    2009-- $37,337
    2008-- $37,337 +7.7%
    2006-- $34,661 +4.7%
    2005$2,065 +4.7%$33,102 +6.3%
    2004$1,973 +2%$31,134 +6.1%
    2003$1,935 +14.1%$29,331 +12.5%
    2002$1,696 +6.3%$26,066 +3.9%
    2001$1,595 +12.4%$25,081 +4.4%
    2000$1,419 $24,019

    Find assessor info on the county website

    Neighborhood: 60014

    Nearby schools

    GreatSchools rating
    Schools provided by the listing agent
    • Elementary: Prairie Grove Elementary School
    • Middle: Prairie Grove Junior High School
    • High: Prairie Ridge High School
    • District: 46

    Source: MRED as distributed by MLS GRID. This data may not be complete. We recommend contacting the local school district to confirm school assignments for this home.

    Get pre-qualified for a loan
    At Zillow Home Loans, we can pre-qualify you in as little as 5 minutes with no impact to your credit score.

    An equal housing lender. NMLS #10287.