Welcome to this delightful single-family home offering a generous amount of living space. This attractive 5 bedroom/4 bath property is in great condition and well maintained, offering an inviting charm and abundant comforts. Step into the great room, where the high and vaulted ceilings open to an immense window overlooking the private back yard pool. Imagine gatherings in the cozy great room or poolside on sunny days or evenings under the twinkling pool lights When it's time to unwind, the primary bathroom offers a luxurious soaking tub, a double vanity for preparing for your morning routine and a walk-in shower that promises a refreshing start or a soothing end to your day. It's a personal spa tucked right into your home! And for those who mix work with pleasure (or just love a good crafting session), one of the bedrooms comes equipped with a built-in desk, making it a perfect little nook for creativity or quiet study. There is also another space over the garage that can be used as an office or play room. Adding to the pool is a private back yard with an outdoor dining area and patio. This property sits on just under three quarters of an acre and backs up to a quiet, protected area. This property is a great for grown-ups and little ones alike, offering endless opportunities for fun and relaxation across its sprawling lot. So, are you ready to add a dash of fun and a whole lot of comfort to your life? This property is ready to be explored!
Sold
$725,900
4409 Blue Creek Dr, Carmel, IN 46033
5beds
3,990sqft
Residential, Single Family Residence
Built in 1986
0.73 Acres Lot
$727,300 Zestimate®
$182/sqft
$3,566 Estimated rent
Home value
$727,300
$691,000 - $764,000
$3,566/mo
Zestimate® history
Owner options
List your home for rent
$3,566/mo
Rent Zestimate®
Find your next renter with Zillow Rental Manager. Plus, with online applications, you can quickly screen prospective tenants – for free.
$3,566/mo
Rent Zestimate®
Refinance and save
$3,613/mo
Est. payment
Refinancing to a lower rate could help reduce your monthly payments and save thousands over the life of the loan.
$3,613/mo
Est. payment
Explore your selling options
Work with a Zillow partner agent
Leverage their expertise and Zillow's premium Showcase listings to get your home seen by more buyers.
Get startedList with your own agent
Get your home in front of millions of buyers by listing it on Zillow.
Learn how to do itSell it yourself
Take full control of how buyers see your home on Zillow by listing For Sale by Owner (FSBO).
List your homeWhat's special
Twinkling pool lights
Zillow last checked:
Listing updated:
Listed by:
Brenda Bowman 317-407-4151,
F.C. Tucker Company,
Deanna Rogers 317-435-6249,
F.C. Tucker Company
Bought with:
Jonathan Steinbach
F.C. Tucker Company
Source: MIBOR as distributed by MLS GRID,MLS#: 22096453
Facts & features
Interior
Bedrooms & bathrooms
- Bedrooms: 5
- Bathrooms: 4
- Full bathrooms: 3
- 1/2 bathrooms: 1
- Main level bathrooms: 3
- Main level bedrooms: 3
Primary bedroom
- Level: Main
- Area: 221 Square Feet
- Dimensions: 17x13
Bedroom 2
- Level: Main
- Area: 156 Square Feet
- Dimensions: 13x12
Bedroom 3
- Level: Main
- Area: 132 Square Feet
- Dimensions: 12x11
Bedroom 4
- Level: Upper
- Area: 210 Square Feet
- Dimensions: 15x14
Bedroom 5
- Level: Upper
- Area: 238 Square Feet
- Dimensions: 17x14
Bonus room
- Level: Upper
- Area: 238 Square Feet
- Dimensions: 17x14
Dining room
- Level: Main
- Area: 143 Square Feet
- Dimensions: 13x11
Great room
- Level: Main
- Area: 260 Square Feet
- Dimensions: 20x13
Kitchen
- Features: Tile-Ceramic
- Level: Main
- Area: 253 Square Feet
- Dimensions: 23x11
Laundry
- Features: Tile-Ceramic
- Level: Main
- Area: 56 Square Feet
- Dimensions: 8x7
Heating
- Forced Air, High Efficiency (90%+ AFUE )
Cooling
- High Efficiency (SEER 16 +)
Appliances
- Included: Gas Cooktop, Dishwasher, Disposal, Gas Water Heater, Exhaust Fan, Microwave, Oven
- Laundry: In Unit, Main Level
Features
- Double Vanity, Entrance Foyer, Ceiling Fan(s), High Speed Internet, Eat-in Kitchen, Pantry, Supplemental Storage, Walk-In Closet(s)
- Windows: WoodWorkStain/Painted
- Basement: Finished
- Number of fireplaces: 1
- Fireplace features: Gas Log
Interior area
- Total structure area: 3,990
- Total interior livable area: 3,990 sqft
- Finished area below ground: 825
Property
Parking
- Total spaces: 2
- Parking features: Attached
- Attached garage spaces: 2
- Details: Garage Parking Other(Garage Door Opener, Service Door)
Features
- Levels: One and One Half
- Stories: 1
- Patio & porch: Deck, Patio
- Pool features: Fenced, Heated, In Ground, Outdoor Pool, Pool Cover
- Fencing: Fenced,Fence Complete,Privacy,Gate
Lot
- Size: 0.73 Acres
- Features: Sidewalks, Storm Sewer, Street Lights, Suburb, Mature Trees, Wooded
Details
- Additional structures: Storage
- Parcel number: 291408201012000018
- Horse amenities: None
Construction
Type & style
- Home type: SingleFamily
- Architectural style: Ranch,Traditional
- Property subtype: Residential, Single Family Residence
Materials
- Brick
- Foundation: Block, Concrete Perimeter
Condition
- New construction: No
- Year built: 1986
Utilities & green energy
- Water: Public
Community & HOA
Community
- Subdivision: Blue Creek Woods
HOA
- Has HOA: No
Location
- Region: Carmel
Financial & listing details
- Price per square foot: $182/sqft
- Tax assessed value: $615,900
- Annual tax amount: $6,584
- Date on market: 4/24/2026
- Cumulative days on market: 26 days
Price history
| Date | Event | Price |
|---|---|---|
| 7/31/2026 | Sold | $725,900-2%$182/sqft |
Source:  MIBOR as distributed by MLS GRID #22096453 Report a problem MIBOR as distributed by MLS GRID #22096453 Report a problem | ||
| 5/20/2026 | Pending sale | $740,900$186/sqft |
Source: MIBOR as distributed by MLS GRID #22096453 Report a problem | ||
| 5/1/2026 | Price change | $740,900-2.5%$186/sqft |
Source: MIBOR as distributed by MLS GRID #22096453 Report a problem | ||
| 4/24/2026 | Listed for sale | $759,900+75.3%$190/sqft |
Source: MIBOR as distributed by MLS GRID #22096453 Report a problem | ||
| 5/26/2020 | Sold | $433,500+3.2%$109/sqft |
Source: MIBOR as distributed by MLS GRID #21702571 Report a problem | ||
| 4/13/2020 | Pending sale | $419,900$105/sqft |
Source: MIBOR REALTOR Association #21702571 Report a problem | ||
| 4/10/2020 | Listed for sale | $419,900+13.5%$105/sqft |
Source: MIBOR REALTOR Association #21702571 Report a problem | ||
| 8/9/2005 | Sold | $370,000$93/sqft |
Source: MIBOR as distributed by MLS GRID #2534833 Report a problem | ||
Public tax history
| Year | Property taxes | Tax assessment |
|---|---|---|
| 2025 | $5,529 +5.2% | $615,900 +25.5% |
| 2024 | $5,253 -5.4% | $490,800 +4.3% |
| 2023 | $5,556 +15.5% | $470,700 -1.9% |
| 2022 | $4,808 0% | $479,800 +14.5% |
| 2021 | $4,808 +6% | $419,100 |
| 2020 | $4,537 +2.8% | $419,100 +6.3% |
| 2019 | $4,412 +5.3% | $394,200 +2.4% |
| 2018 | $4,188 -0.4% | $385,100 +5.9% |
| 2017 | $4,204 +5.4% | $363,700 -1.3% |
| 2016 | $3,987 +4.1% | $368,600 +7.8% |
| 2014 | $3,831 +2% | $341,900 +3.6% |
| 2013 | $3,756 -0.2% | $330,100 -0.1% |
| 2012 | $3,763 +0.3% | $330,300 -3.6% |
| 2011 | $3,752 -4.4% | $342,800 |
| 2010 | $3,923 +18.6% | $342,800 |
| 2009 | $3,308 +2.8% | $342,800 +8% |
| 2007 | $3,219 -13.8% | $317,300 +0.1% |
| 2006 | $3,733 | $316,900 +34.1% |
| 2005 | -- | $236,300 +82.6% |
| 2002 | $2,444 -1% | $129,400 +200% |
| 2001 | $2,469 | $43,140 |
Find assessor info on the county website
Neighborhood: 46033
Nearby homes
- $545,5005 bd2 ba3.3k sqft4417 E Blue Creek Dr, Carmel, IN 46033Off Market
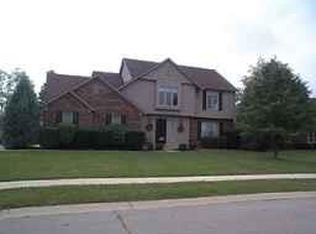
- $634,0004 bd2 ba3.2k sqft4417 Blue Creek Dr, Carmel, IN 46033Off Market
- $496,3004 bd3 ba2.3k sqft4405 Blue Creek Dr, Carmel, IN 46033Off Market
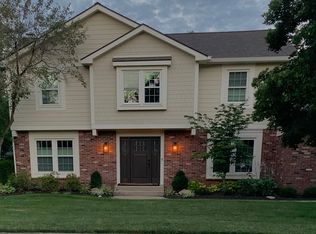
- $580,6004 bd3 ba3.1k sqft4392 Brecken Ridge Ct, Carmel, IN 46033Off Market

- $527,8004 bd2 ba2.2k sqft4436 Blue Creek Dr, Carmel, IN 46033Off Market
- $---- bd-- ba-- sqft4429 Blue Creek Dr, Carmel, IN 46033Off Market
- $604,2005 bd2 ba2.6k sqft4429 Blue Creek Dr, Carmel, IN 46033Off Market
- $604,5003 bd4 ba3.7k sqft4401 Blue Creek Dr, Carmel, IN 46033Off Market
Nearby schools
GreatSchools rating
- 8/10Forest Dale Elementary SchoolGrades: PK-5Distance: 0.9 mi
- 8/10Carmel Middle SchoolGrades: 6-8Distance: 3.6 mi
- 10/10Carmel High SchoolGrades: 9-12Distance: 3.2 mi
Schools provided by the listing agent
- Elementary: Forest Dale Elementary School
- Middle: Carmel Middle School
- High: Carmel High School
Source: MIBOR as distributed by MLS GRID. This data may not be complete. We recommend contacting the local school district to confirm school assignments for this home.
Get a cash offer in 3 minutes
Find out how much your home could sell for in as little as 3 minutes with a no-obligation cash offer.
Estimated market value
$727,300
Get a cash offer in 3 minutes
Find out how much your home could sell for in as little as 3 minutes with a no-obligation cash offer.
Estimated market value
$727,300
- Indiana
- Hamilton County
- Carmel
- 46033
- 4409 Blue Creek Dr
Nearby cities
Nearby neighborhoods
Nearby zip codes
Other Carmel Topics
