WELL-MAINTAINED & MOVE-IN READY
Beautifully maintained 3-bedroom, 2-bath home offering approximately 1,496 sq. ft. of comfortable living space in a highly convenient location. Built in 2013, this home features thoughtful updates and has been lovingly cared for.
Enjoy wood-look flooring, clean carpet, and an open-concept living area with a cozy gas fireplace. The kitchen offers under-cabinet lighting and a new garbage disposal.
The spacious primary suite includes a large bathroom with his-and-her closets, while every bedroom features its own walk-in closet for excellent storage. One secondary bedroom includes a new ceiling fan with remote for added comfort.
Additional upgrades include a recently replaced A/C condenser and a built-in home security system, along with an in ground storm shelter in the garage.
This home is currently occupied and has been well maintained, offering a smooth transition for its next owner. Conveniently located near schools, shopping, dining, and everyday amenities.
Highlights:
• 3 bed | 2 bath | 1,496 sq. ft.
• Built in 2013
• Wood-look flooring + clean carpet
• Gas fireplace
• Under-cabinet lighting
• New garbage disposal
• In-ground storm shelter
• Recently replaced A/C condenser
• Home security system
• Walk-in closets in every bedroom
• Primary suite with his & her closets
• Centrally located near schools, shopping & dining
• Well-maintained & move-in ready
For sale by owner
$259,900
4409 Boardwalk Ave, Moore, OK 73160
3beds
1,496sqft
SingleFamily
Built in 2013
5,052 Square Feet Lot
$-- Zestimate®
$174/sqft
$-- HOA
What's special
Spacious primary suiteWood-look flooringClean carpetNew garbage disposalCozy gas fireplace
- 29 days |
- 1,184 |
- 114 |
Listed by:
Property Owner (405) 401-5075
Facts & features
Interior
Bedrooms & bathrooms
- Bedrooms: 3
- Bathrooms: 2
- Full bathrooms: 2
Heating
- Other, Gas
Cooling
- Central
Appliances
- Included: Dishwasher, Freezer, Garbage disposal, Microwave
Features
- Flooring: Tile, Other, Carpet
- Basement: None
- Has fireplace: Yes
Interior area
- Total interior livable area: 1,496 sqft
Property
Parking
- Total spaces: 2
- Parking features: Garage - Attached
Features
- Exterior features: Brick
Lot
- Size: 5,052 Square Feet
Details
- Parcel number: MC2APPV81414001
Construction
Type & style
- Home type: SingleFamily
- Architectural style: Conventional
Materials
- masonry
- Foundation: Slab
- Roof: Other
Condition
- New construction: No
- Year built: 2013
Community & HOA
Location
- Region: Moore
Financial & listing details
- Price per square foot: $174/sqft
- Tax assessed value: $187,705
- Annual tax amount: $2,636
- Date on market: 6/22/2026
Estimated market value
Not available
Estimated sales range
Not available
$1,713/mo
Price history
| Date | Event | Price |
|---|---|---|
| 6/22/2026 | Listed for sale | $259,900+53.8%$174/sqft |
Source: Owner Report a problem | ||
| 3/24/2021 | Listing removed | -- |
Source: Owner Report a problem | ||
| 10/29/2019 | Sold | $169,000-2.3%$113/sqft |
Source: Public Record Report a problem | ||
| 9/17/2019 | Pending sale | $172,900$116/sqft |
Source: Owner Report a problem | ||
| 6/20/2019 | Price change | $172,900+1.8%$116/sqft |
Source: Owner Report a problem | ||
| 6/12/2019 | Listed for sale | $169,900+10.3%$114/sqft |
Source: Owner Report a problem | ||
| 12/30/2014 | Sold | $154,000$103/sqft |
Source:  MLSOK/OKCMAR as distributed by MLS GRID #266541A Report a problem MLSOK/OKCMAR as distributed by MLS GRID #266541A Report a problem | ||
| 12/30/2013 | Sold | $154,000-5.6%$103/sqft |
Source: MLSOK/OKCMAR as distributed by MLS GRID #530371 Report a problem | ||
| 12/6/2013 | Price change | $163,103+3.1%$109/sqft |
Source: Central Oklahoma Real Estate Group, Inc. #530371 Report a problem | ||
| 11/26/2013 | Listed for sale | $158,167$106/sqft |
Source: Central Oklahoma Real Estate Group, Inc. #530371 Report a problem | ||
| 10/22/2013 | Listing removed | $158,167$106/sqft |
Source: Central Oklahoma Real Estate Group, Inc. #530371 Report a problem | ||
| 10/8/2013 | Price change | $158,167+0.8%$106/sqft |
Source: Central Oklahoma Real Estate Group, Inc. #530371 Report a problem | ||
| 8/24/2013 | Listed for sale | $156,845$105/sqft |
Source: Central Oklahoma Real Estate Group, Inc. #530371 Report a problem | ||
Public tax history
| Year | Property taxes | Tax assessment |
|---|---|---|
| 2025 | $2,636 +4.1% | $22,524 +3% |
| 2024 | $2,531 -2.2% | $21,868 +3% |
| 2023 | $2,588 +3.5% | $21,231 +5% |
| 2022 | $2,501 +4.5% | $20,220 +5% |
| 2021 | $2,393 +5% | $19,257 +5% |
| 2020 | $2,280 +45.9% | $18,340 +28% |
| 2019 | $1,563 | $14,323 |
| 2018 | $1,563 -20.9% | $14,323 -19.8% |
| 2017 | $1,976 +16.5% | $17,848 +24.6% |
| 2016 | $1,696 | $14,323 |
| 2015 | $1,696 | $14,323 0% |
| 2014 | -- | $14,324 +3934.9% |
| 2013 | -- | $355 |
| 2012 | -- | $355 |
| 2011 | -- | $355 |
Find assessor info on the county website
Monthly payment
Est. payment
Payment breakdown
Explore the cost of this home by adjusting the details. Changes won't be saved.Climate risks
Neighborhood: 73160
Nearby schools
GreatSchools rating
- 7/10Broadmoore Elementary SchoolGrades: PK-6Distance: 0.7 mi
- 7/10Highland East Junior High SchoolGrades: 7-8Distance: 2.5 mi
- 7/10Moore High SchoolGrades: 9-12Distance: 2.9 mi
Schools provided by the listing agent
- Elementary: Broadmoore
- Middle: Highland East
- High: Moore
- District: Moore
Source: The MLS. This data may not be complete. We recommend contacting the local school district to confirm school assignments for this home.
- $235,7003 bd2 ba1.4k sqft4405 Boardwalk Ave, Moore, OK 73160Off Market
- $254,9003 bd2 ba1.7k sqft4413 Boardwalk Ave, Moore, OK 73160Pending
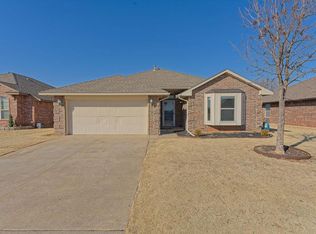
- $230,0003 bd2 ba1.5k sqft4417 Boardwalk Ave, Moore, OK 73160Sold
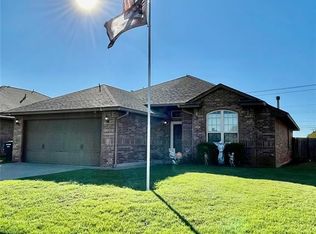
- $255,1003 bd2 ba1.5k sqft4401 Boardwalk Ave, Moore, OK 73160Off Market
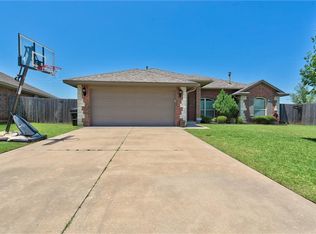
- $240,9003 bd1 ba1.5k sqft4421 Boardwalk Ave, Moore, OK 73160Off Market
- $279,3003 bd2 ba1.7k sqft708 SW 43rd St, Moore, OK 73160Off Market
- $273,4003 bd1 ba1.7k sqft717 SW 43rd St, Moore, OK 73160Off Market
- $244,6003 bd1 ba1.5k sqft713 SW 43rd St, Moore, OK 73160Off Market
A local agent can set up tours, give advice and negotiate with sellers.
