Skip main navigation
Pending
  • $234,900

    4409 Calhoun St, Gary, IN 46408

    4beds
    1,409sqft
    : 
    $1,621/mo
    Get pre-qualified
    Single Family Residence
    Built in 1949
    0.44 Acres Lot
    $232,700 Zestimate®
    $167/sqft
    $-- HOA

    What's special

    Double lotAmple closet spaceOpen concept kitchenNewly renovatedLaundry room
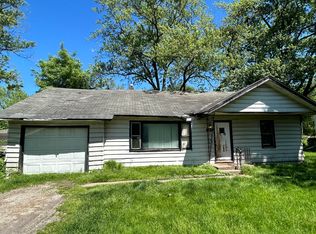
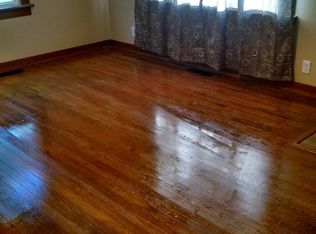
    Welcome home to your newly renovated, spacious cape cod in CALUMET Township! This home is truly TURN KEY READY and sits on a double lot. From the sharp curb appeal of the exterior to the quality finishes of the interior, you're bound to love this house! The main level hosts three of the four bedrooms, a large full bath, the living room, open concept kitchen, and the laundry room. Venture upstairs and you'll find the very large 4th bedroom complete with ample closet space. The roof, siding, gutters, soffit, fascia, water heater, furnace, and central air conditioning have all been replaced within the last 5 years. The detached garage is extra deep with an added room in the back that could be used for a workshop, additional storage or an office. Schedule your showing today!
    52 days
    |
    44
    |
    3
    |

    Zillow last checked:

    Listing updated:

    Listed by:

    Daniel Calvert,

    Northwest Indiana Real Estate 219-696-9600,

    Amanda McDonnell,

    Northwest Indiana Real Estate

    Source: NIRA as distributed by MLS GRID,MLS#: 841602MLS Logo

      Facts & features

      Interior

      Bedrooms & bathrooms
      • Bedrooms: 4
      • Bathrooms: 1
      • Full bathrooms: 1
      Rooms
      • Room types: Bedroom 2, Primary Bedroom, Living Room, Laundry, Kitchen, Bedroom 4, Bedroom 3
      Primary bedroom
      • Level: Main
      • Area: 117
      • Dimensions: 13.0 x 9.0
      Bedroom 2
      • Level: Main
      • Area: 81
      • Dimensions: 9.0 x 9.0
      Bedroom 3
      • Level: Main
      • Area: 72
      • Dimensions: 9.0 x 8.0
      Bedroom 4
      • Level: Upper
      • Area: 217
      • Dimensions: 31.0 x 7.0
      Kitchen
      • Level: Main
      • Area: 150
      • Dimensions: 15.0 x 10.0
      Laundry
      • Level: Main
      • Area: 66
      • Dimensions: 11.0 x 6.0
      Living room
      • Level: Main
      • Area: 180
      • Dimensions: 15.0 x 12.0
      Heating
      • Natural Gas
      Appliances
      • Included: Gas Water Heater, Water Softener Owned, Refrigerator, Range, Microwave
      • Laundry: Laundry Room, Main Level
      Features
      • Eat-in Kitchen
      • Basement: Crawl Space
      • Has fireplace: No
      Interior area
      • Total structure area: 1,409
      • Total interior livable area: 1,409 sqft
      • Finished area above ground: 1,409

      Property

      Parking
      • Total spaces: 2.5
      • Parking features: Detached, Driveway, Garage Door Opener
      • Garage spaces: 2.5
      • Has uncovered spaces: Yes
      Features
      • Levels: One and One Half
      • Patio & porch: Front Porch
      • Pool features: None
      • Has view: Yes
      • View description: Neighborhood
      Lot
      • Size: 0.44 Acres
      • Features: Back Yard, Rectangular Lot, Landscaped, Front Yard
      Details
      • Has additional parcels: Yes
      • Parcel number: 450725383002000001
      • Special conditions: None

      Construction

      Type & style
      • Home type: SingleFamily
      • Property subtype: Single Family Residence
      Condition
      • New construction: No
      • Year built: 1949

      Utilities & green energy

      • Electric: 100 Amp Service
      • Sewer: Septic Tank
      • Water: Well
      • Utilities for property: Electricity Connected, Natural Gas Connected

      Community & HOA

      Community
      • Subdivision: J R Brants 45th Ave Gardens
      HOA
      • Has HOA: No
      Location
      • Region: Gary

      Financial & listing details

      • Price per square foot: $167/sqft
      • Tax assessed value: $168,200
      • Annual tax amount: $3,675
      • Date on market: 7/2/2026
      • Listing agreement: Exclusive Right To Sell
      • Listing terms: Cash,VA Loan,FHA,Conventional

        Estimated market value

        $232,700

        $221,000 - $244,000

        $1,637/mo

        Price history

        DateEventPrice
        7/15/2026Pending sale$234,900$167/sqft
        Source: NIRA as distributed by MLS GRID #841602 Report a problem
        7/2/2026Listed for sale$234,900+45%$167/sqft
        Source: NIRA as distributed by MLS GRID #841602 Report a problem
        12/23/2023Listing removed--
        Source: Zillow Rentals Report a problem
        12/8/2023Price change$1,750-5.4%$1/sqft
        Source: Zillow Rentals Report a problem
        9/11/2023Listed for rent$1,850+8.8%$1/sqft
        Source: Zillow Rentals Report a problem
        10/27/2022Listing removed--
        Source: Zillow Rental Manager Report a problem
        10/22/2022Listed for rent$1,700$1/sqft
        Source: Zillow Rental Manager Report a problem
        10/13/2022Sold$162,000-9.9%$115/sqft
        Source: NIRA as distributed by MLS GRID #517113 Report a problem
        9/9/2022Contingent$179,900$128/sqft
        Source: NIRA as distributed by MLS GRID #517113 Report a problem
        8/11/2022Price change$179,900-5.3%$128/sqft
        Source: NIRA as distributed by MLS GRID #517113 Report a problem
        7/29/2022Listed for sale$189,900$135/sqft
        Source: NIRA as distributed by MLS GRID #517113 Report a problem

        Public tax history

        YearProperty taxesTax assessment
        2025$3,156 +7.2%$168,200 +6.6%
        2024$2,944 +150.3%$157,800 +7.2%
        2023$1,176 +7.5%$147,200 +150.3%
        2022$1,094 +1.3%$58,800 +7.5%
        2021$1,080 -5.8%$54,700 +1.3%
        2020$1,146 -64.9%$54,000 -5.8%
        2019$3,264 +108.5%$57,300 +12.4%
        2018$1,565 +5450.5%$51,000 -0.8%
        2017$28 $51,400 -1.2%
        2016$28 +122%$52,000 +5.1%
        2014$13 +45.3%$49,500 +0.8%
        2013$9 -42.2%$49,100 -0.8%
        2012$15 -96.7%$49,500 +3.6%
        2011$461 -4.4%$47,800 +4.1%
        2010$483 $45,900 -19.2%
        2009-- $56,800
        Find assessor info on the county website

        Monthly payment

        Est. payment

        Payment breakdown

        Explore the cost of this home by adjusting the details. Changes won't be saved.
        All calculations are estimates and provided by Zillow, Inc. for informational purposes only. Actual amounts may vary.
        HOA fees may include property taxes on listings classified as Co-Ops. Contact the listing agent and/or owner for fee details.
        See how much you could borrow to make a competitive offer.

        Climate risks

        Neighborhood: Ross

        Getting around

        28 / 100
        Car-Dependent
        30 / 100
        Somewhat Bikeable

        Nearby schools

        GreatSchools rating

        A local agent can set up tours, give advice and negotiate with sellers.

        A local lender can help you make sure your offer is ready when you are.

        Browse local experts

        Similar homes